
The Fremont Revival
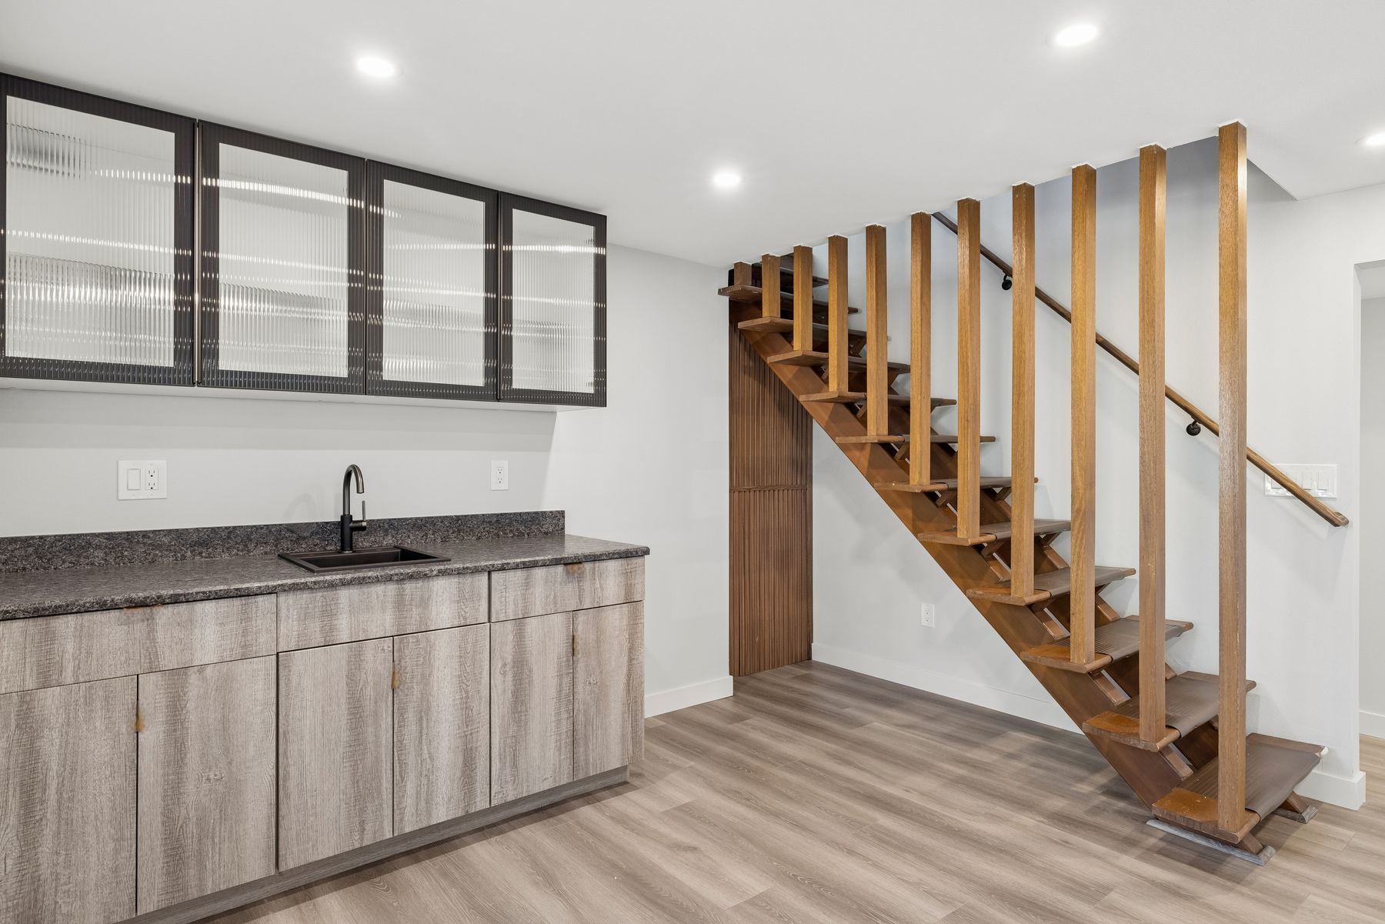
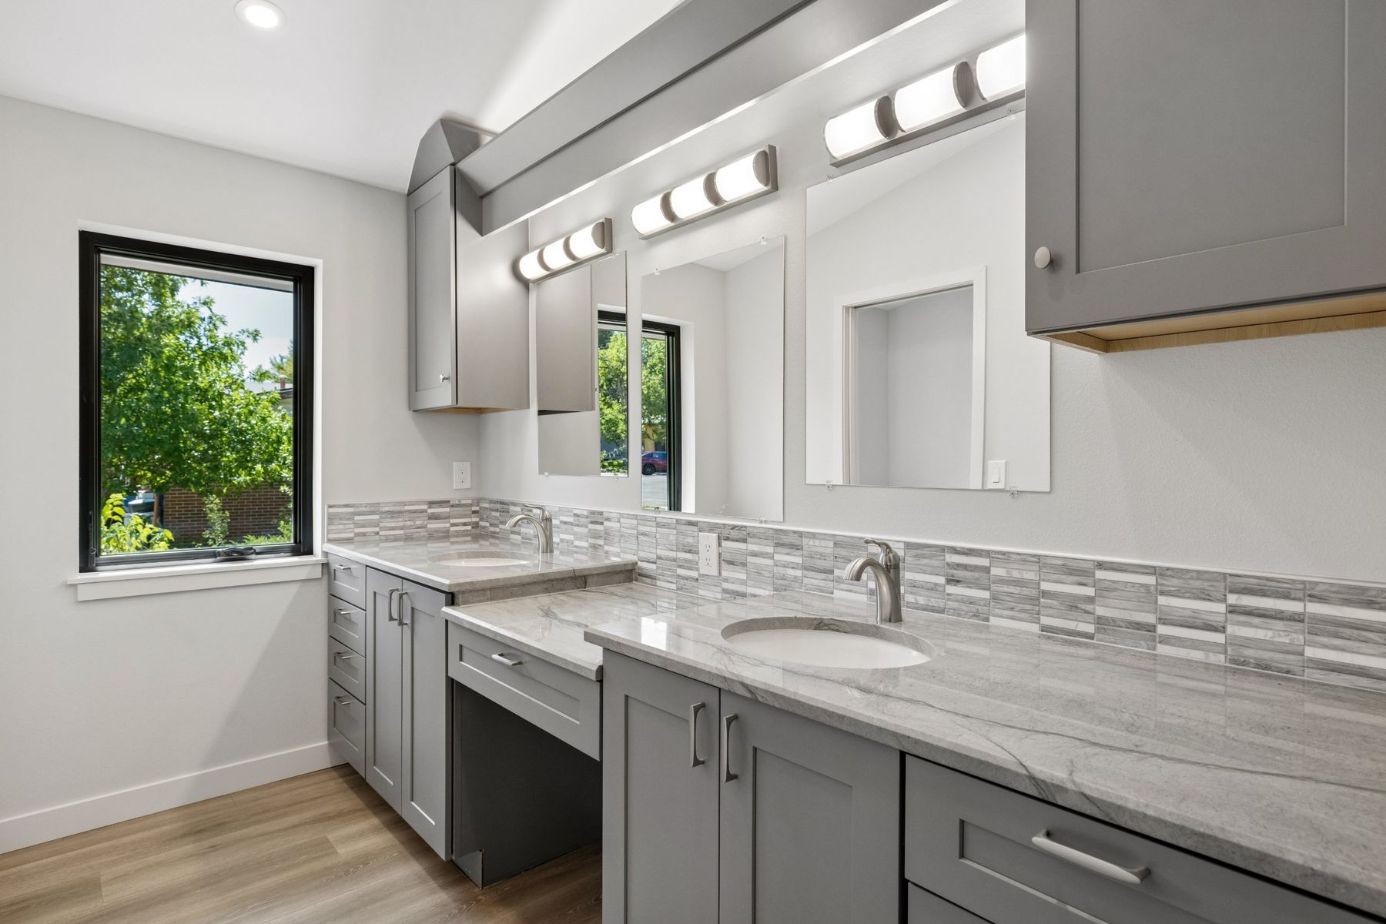
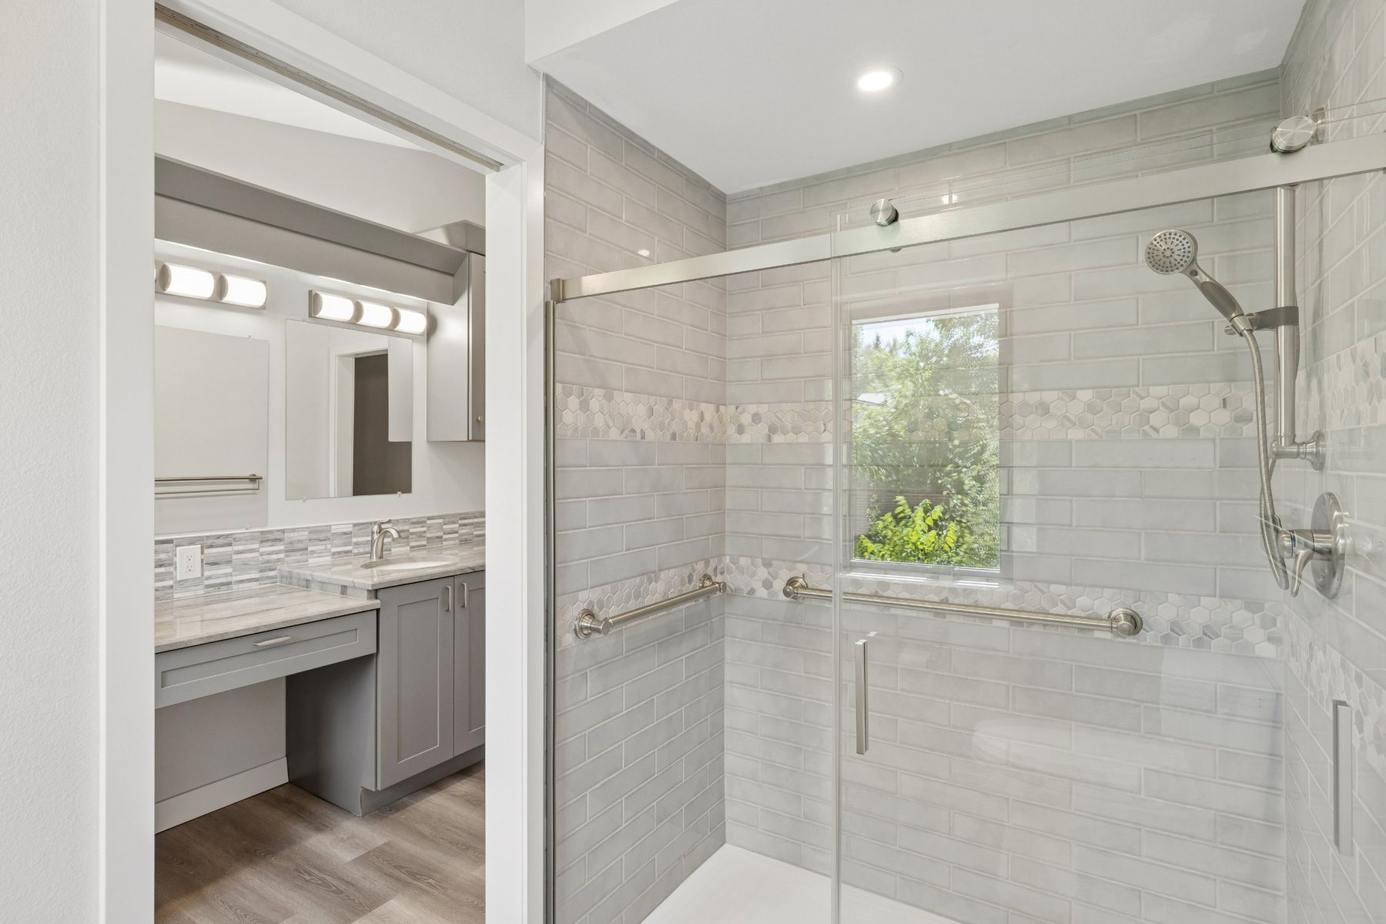
Project Snapshot
Project Overview
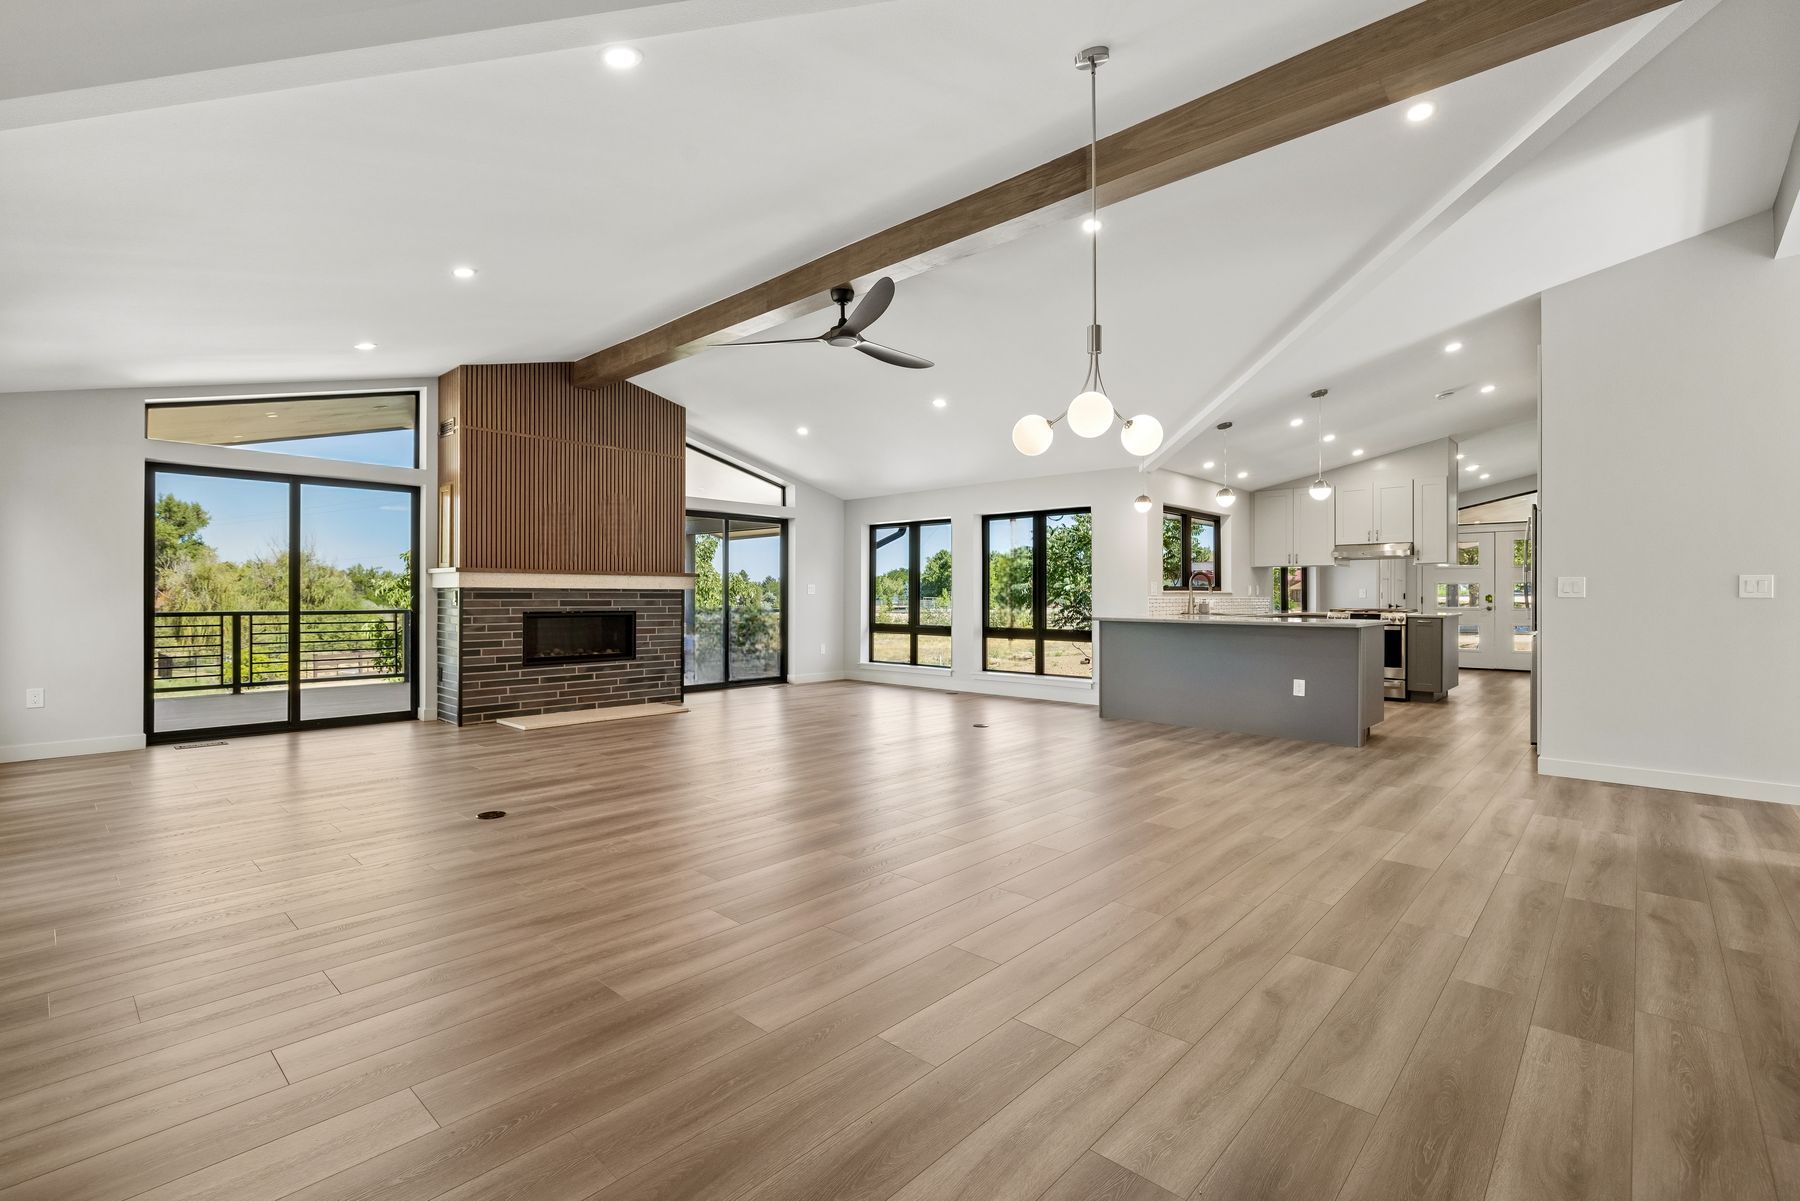
The Fremont Revival is one of those projects that means something beyond the construction.
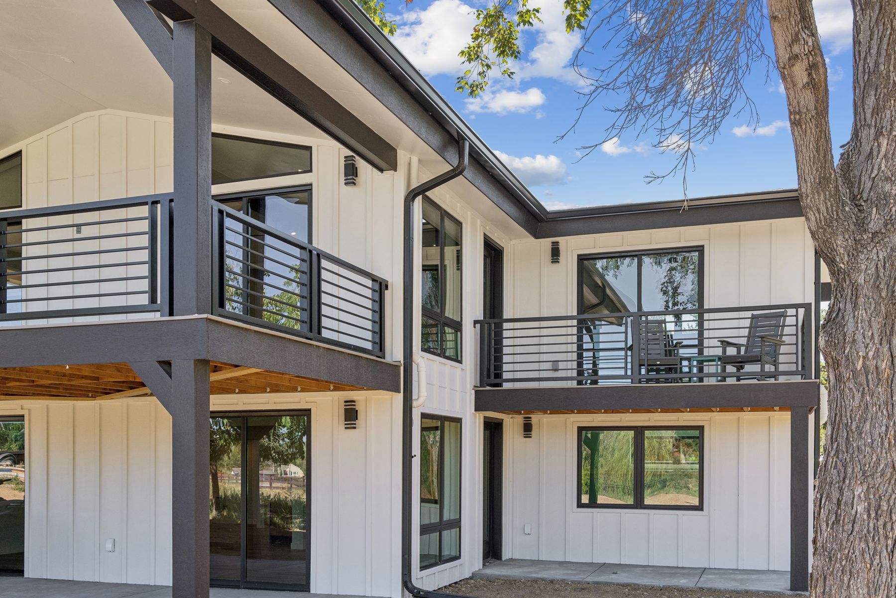
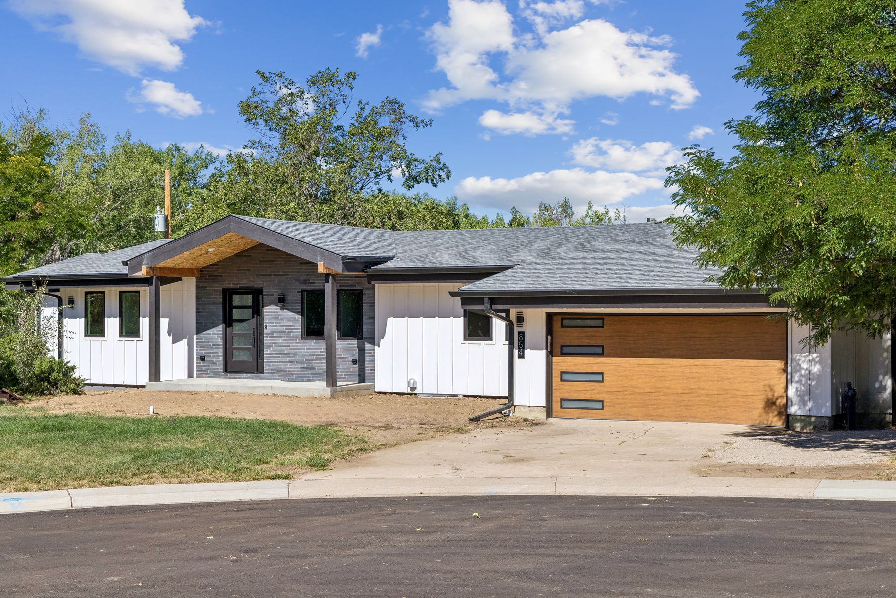
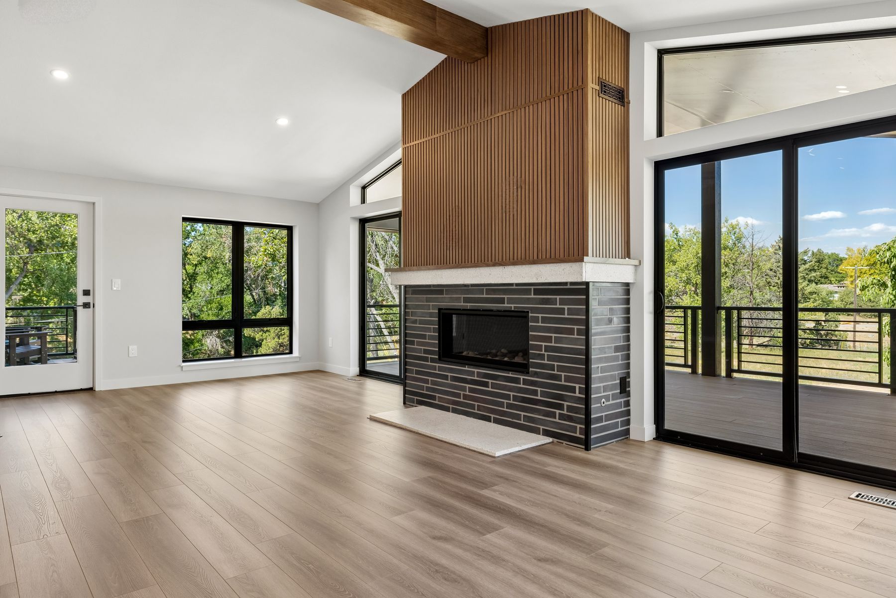
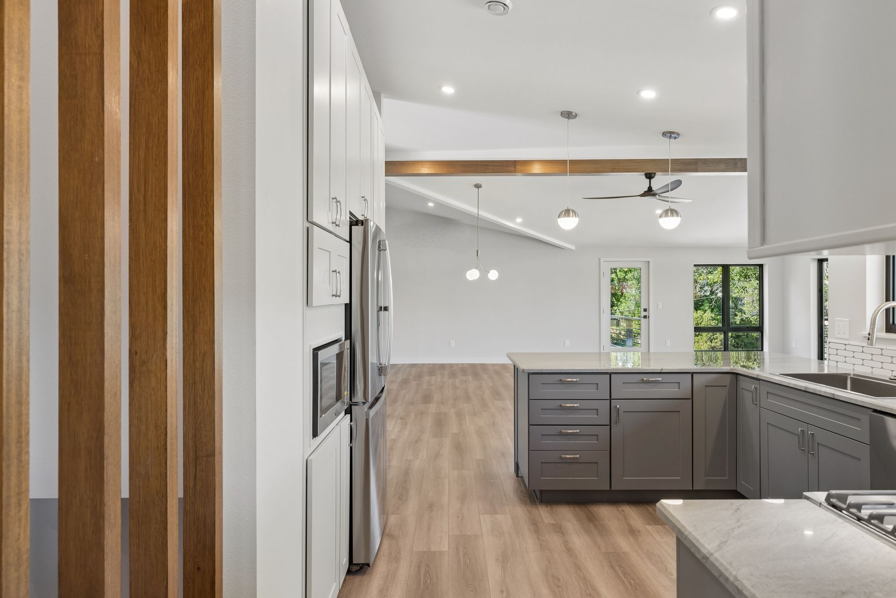
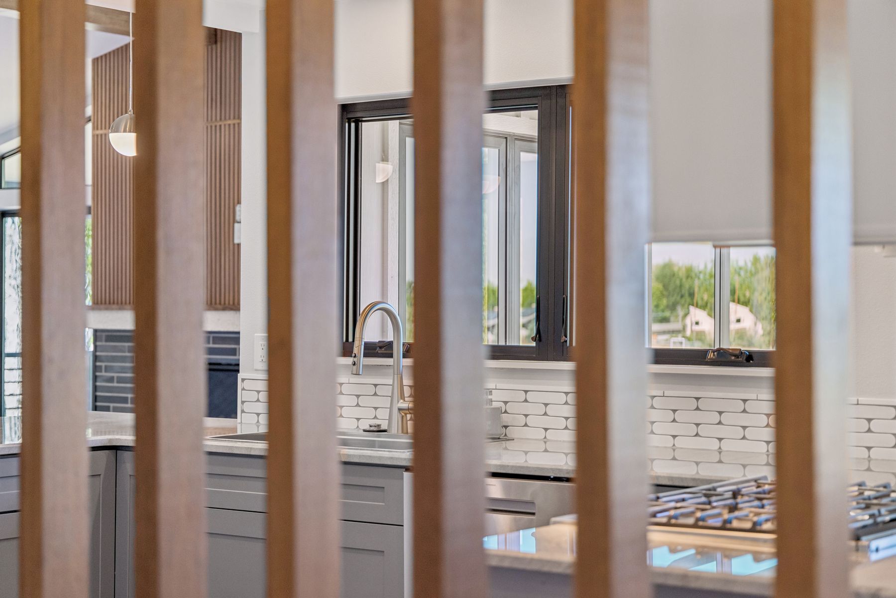
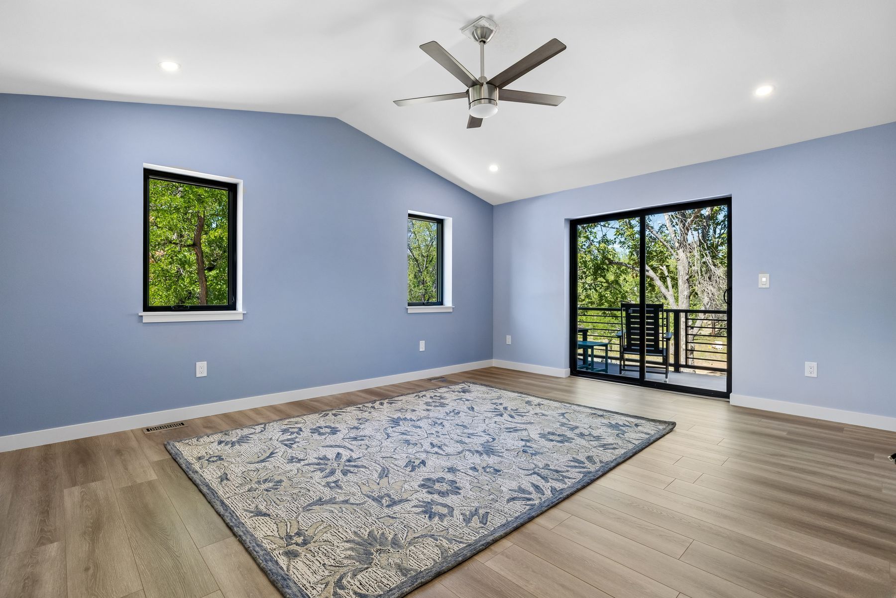
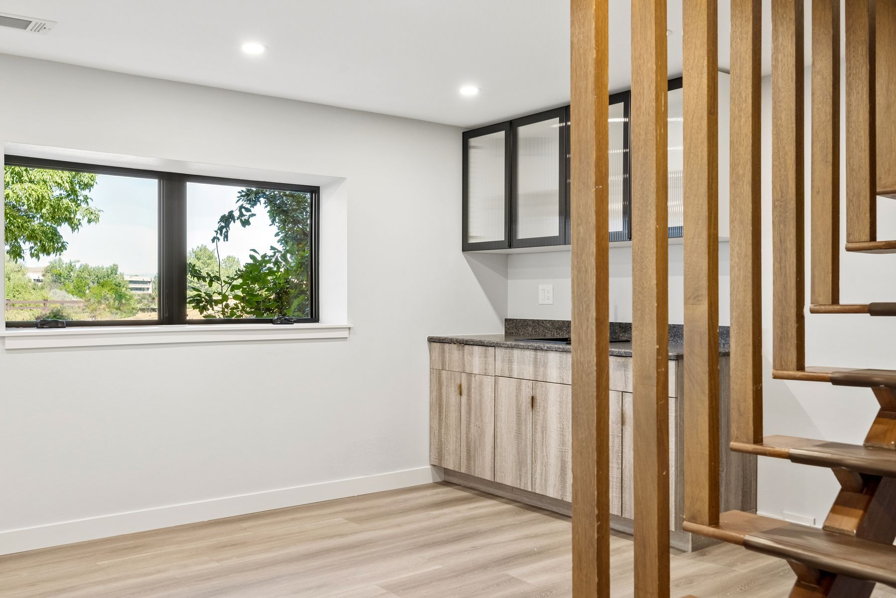
This 1962 home was originally built by the client's parents. Now their son is bringing it forward, not by erasing what it was, but by honoring it. The goal was to preserve the character his family grew up with while completely modernizing how the home performs and preparing it for the next several decades of life.
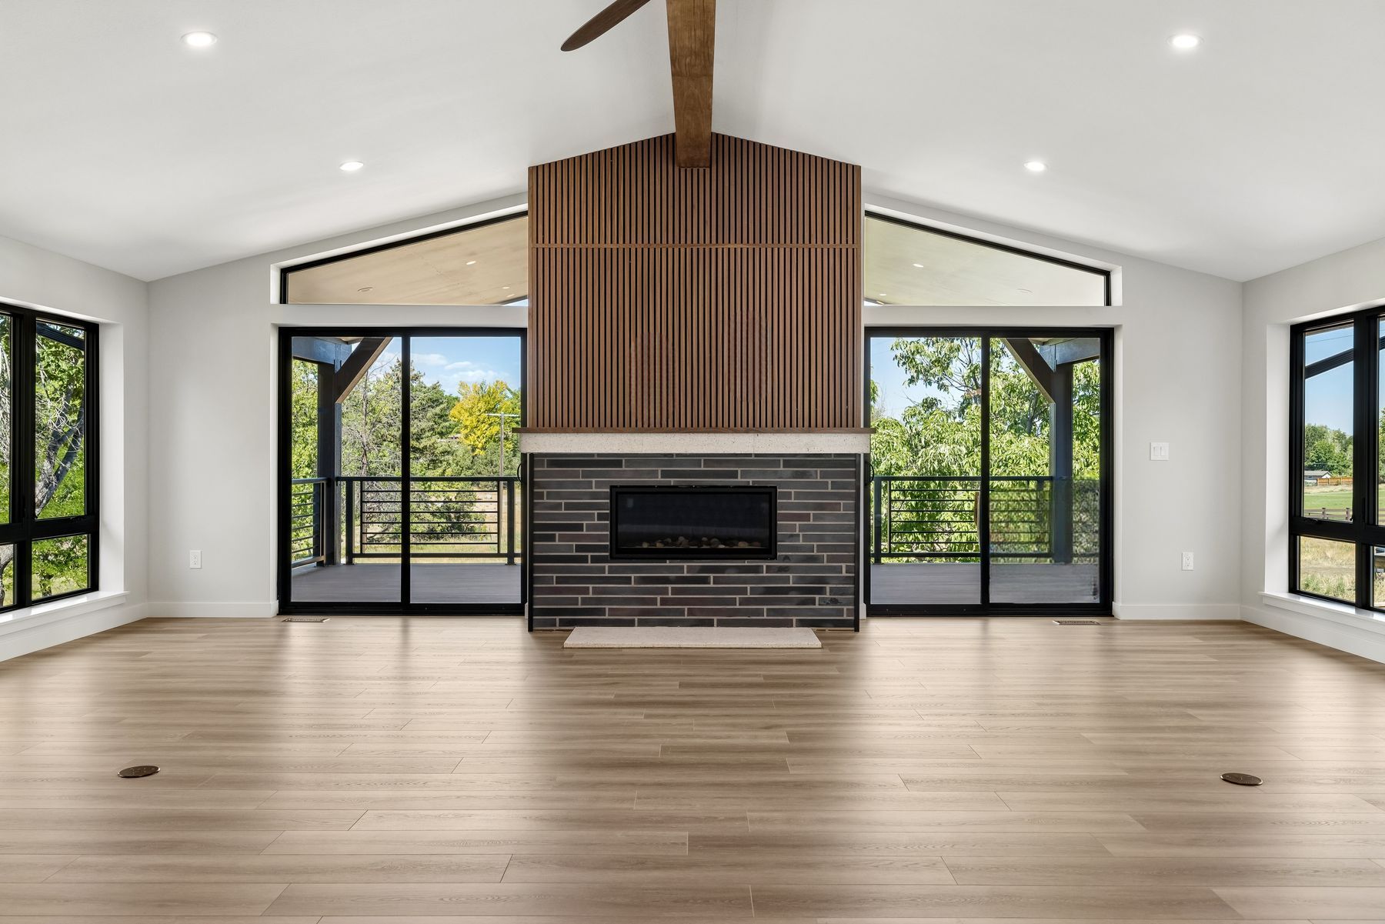
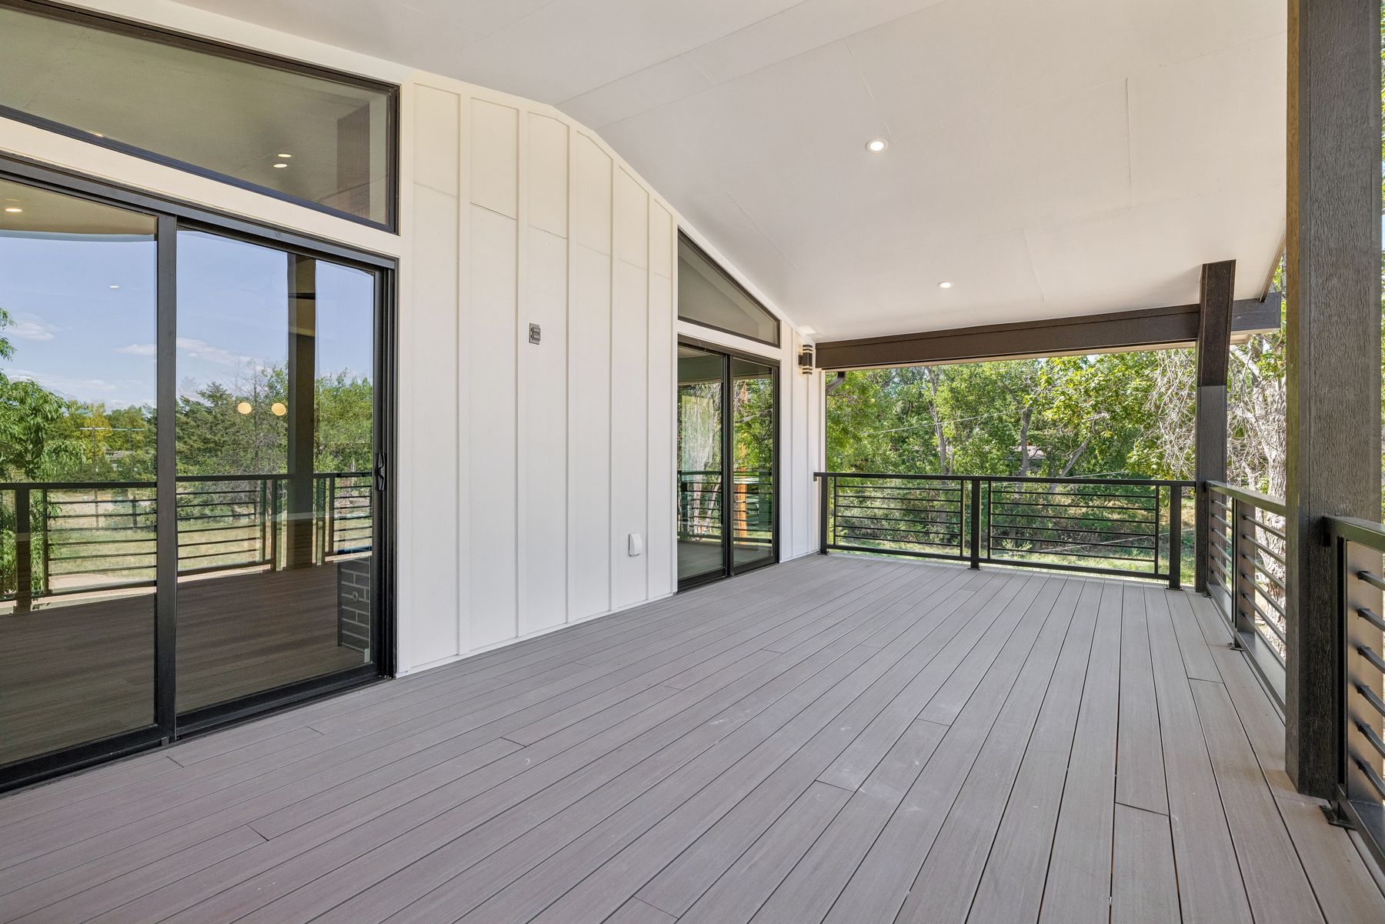
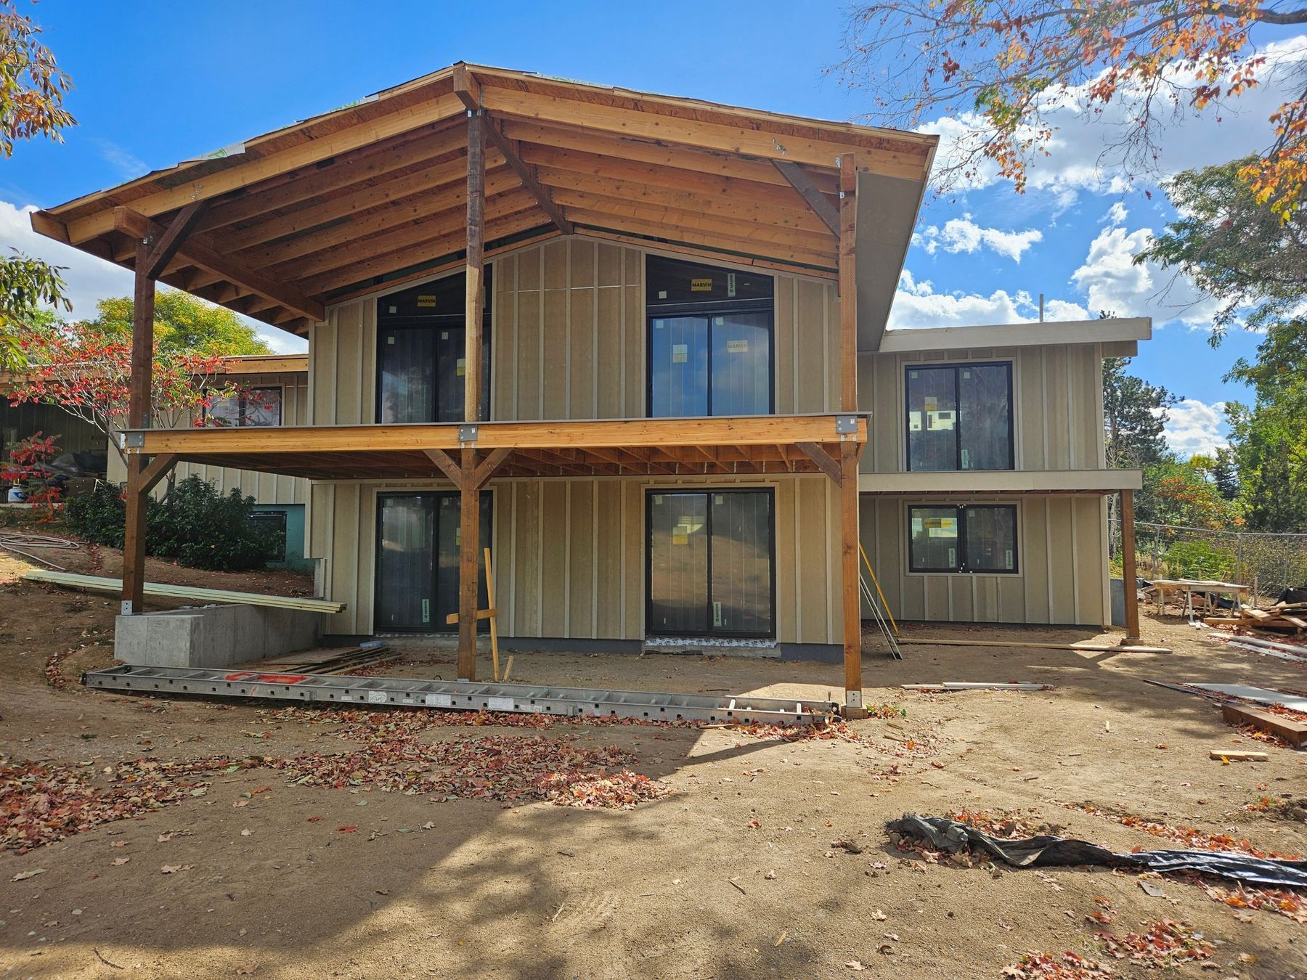
The scope is significant: a whole-home renovation plus three additions, including a new bedroom wing and an expanded living area. But the heart of the project is really about one thing, making sure this home can support the client comfortably for the long term, without ever feeling clinical or compromised.
On the energy side, the renovation introduces continuous exterior insulation, a rainscreen assembly, comprehensive air sealing, a new HVAC system, and an ERV for controlled fresh air ventilation. These upgrades target what most older Colorado homes struggle with: uneven temperatures, drafts, high energy use, and poor indoor air quality. The fix is treating the building envelope itself rather than just the mechanical systems.
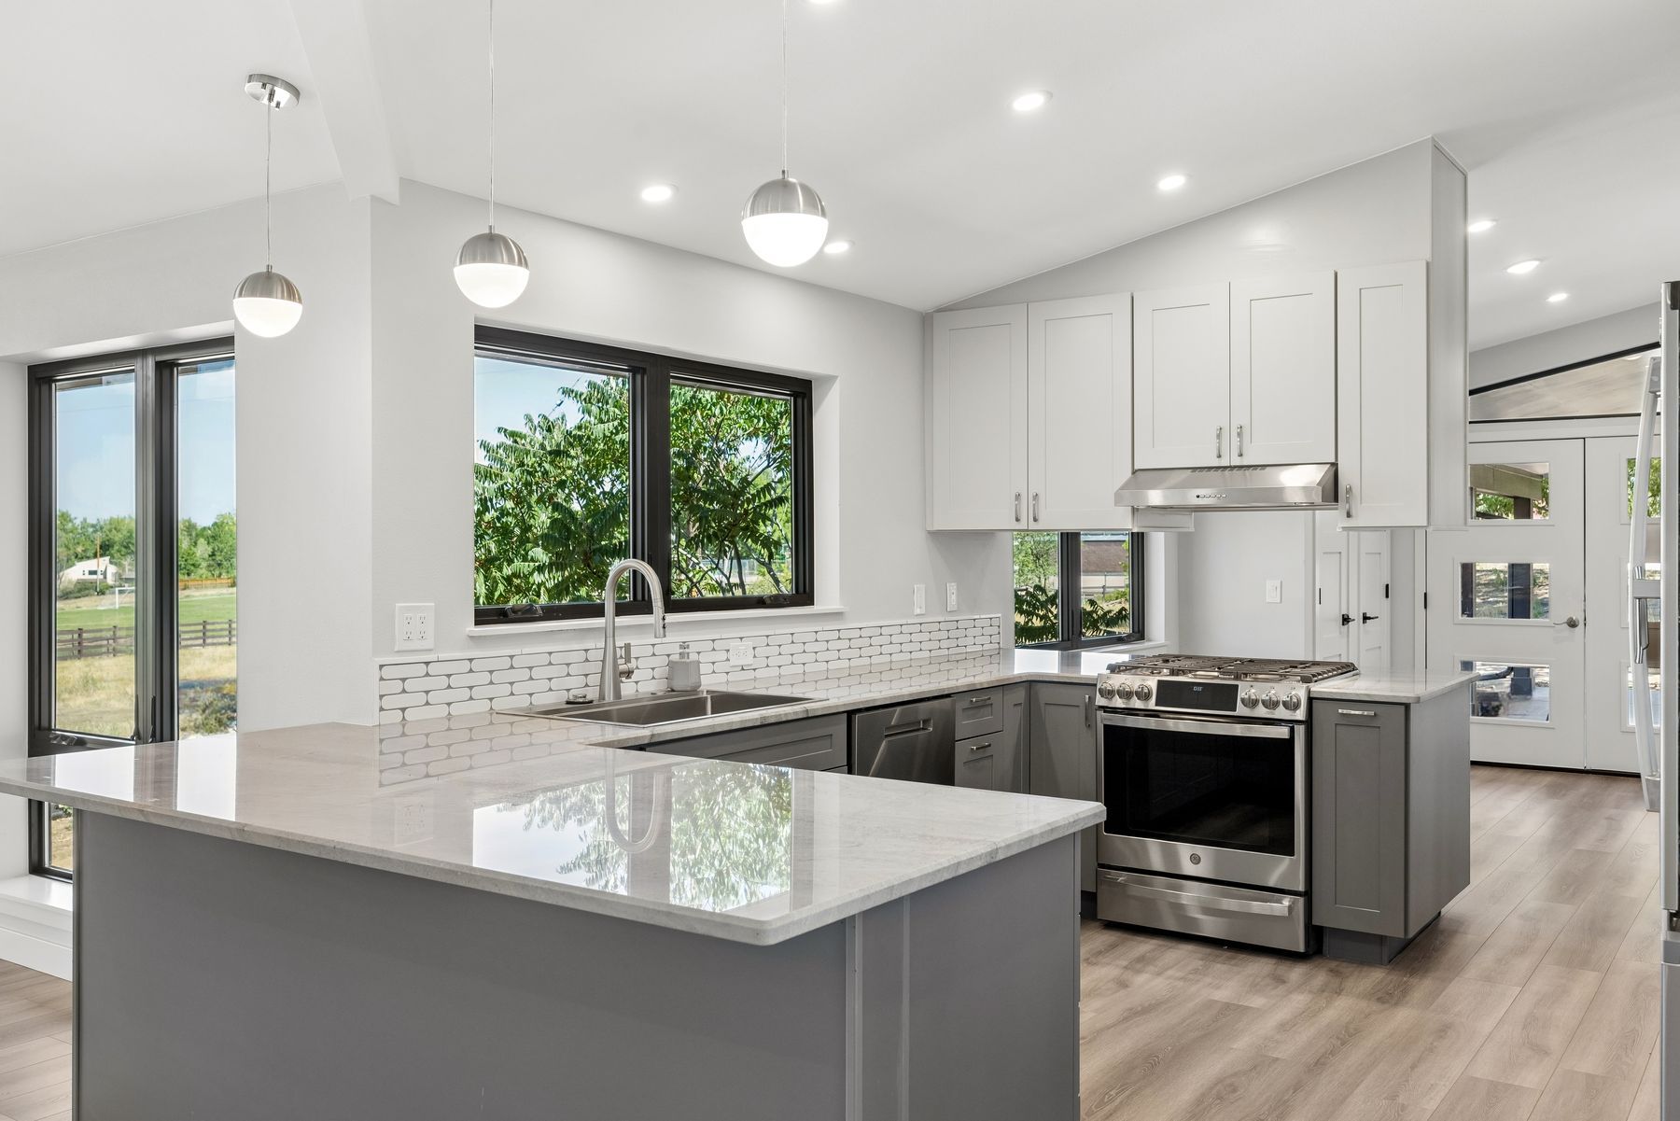
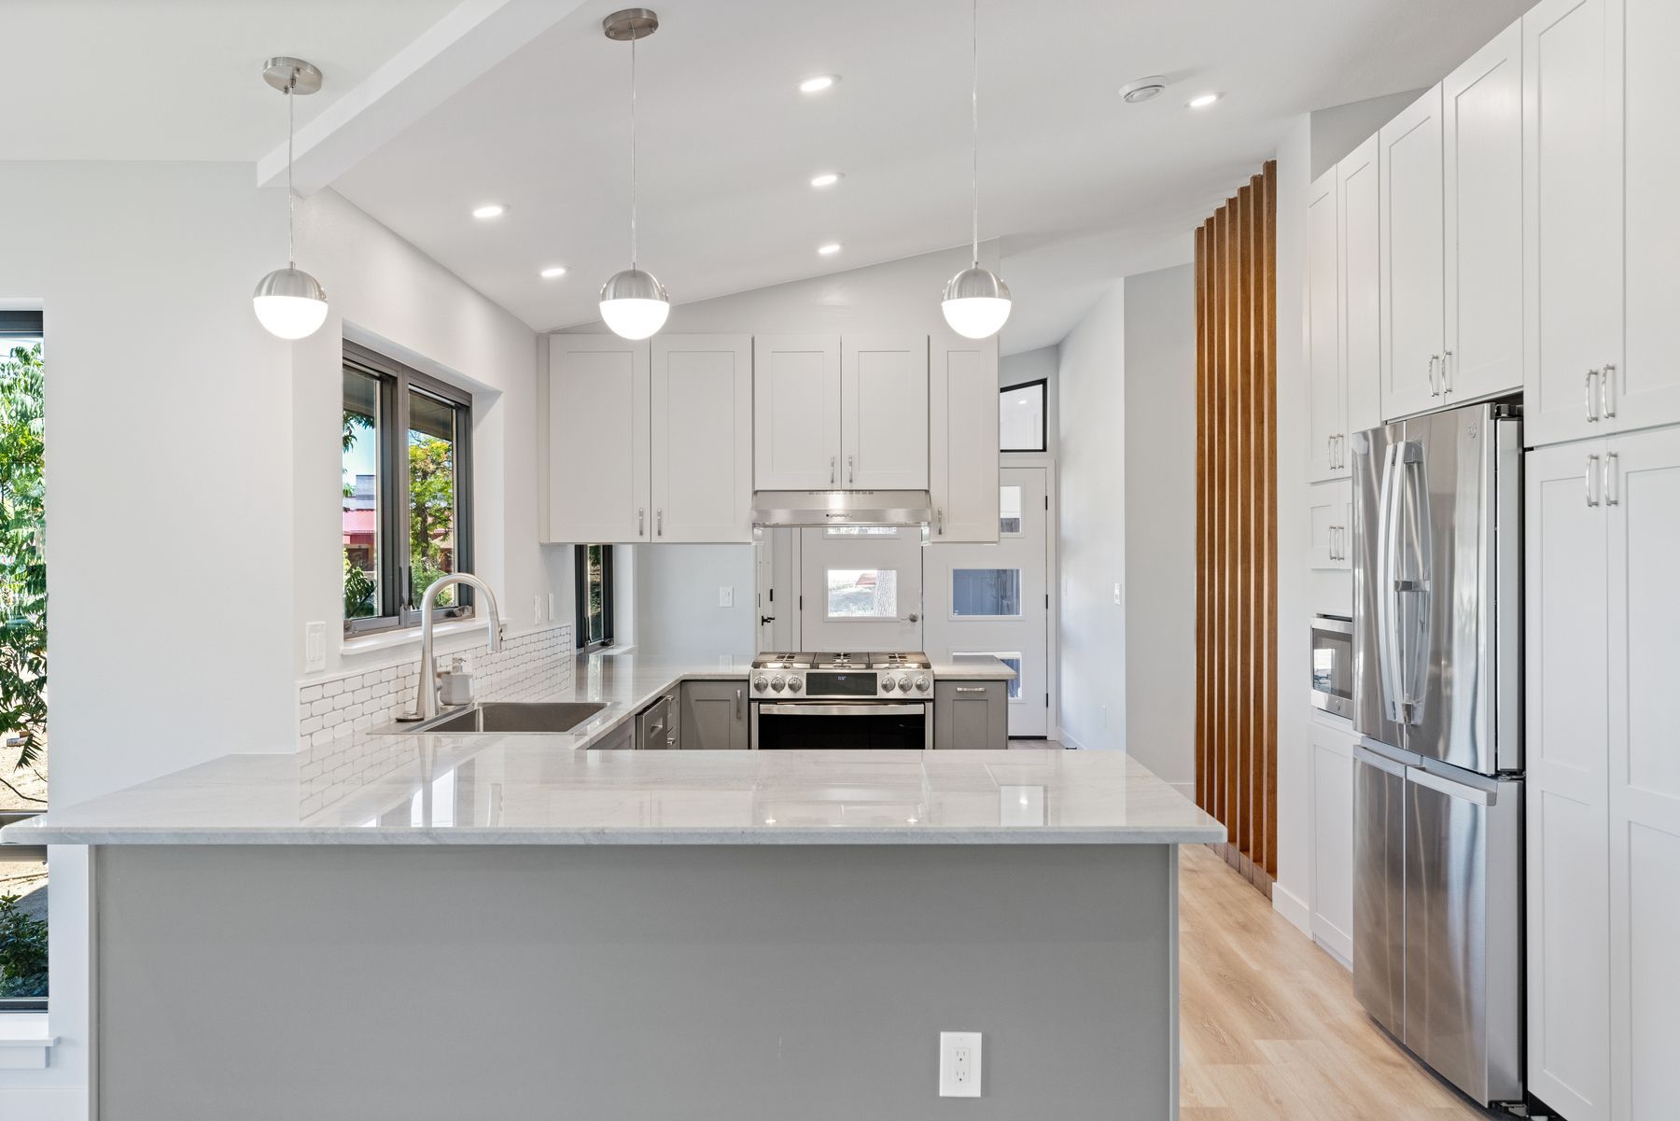
On the aging-in-place side, the layout was reorganized so that all daily living needs, including bedroom, bathroom, kitchen, living, and laundry, exist on a single floor. Circulation was widened, lighting was improved throughout, and the overall flow was simplified to feel intuitive and effortless.
The result is a home that looks like itself, performs like a modern building, and is ready for whatever comes next.
Before and After
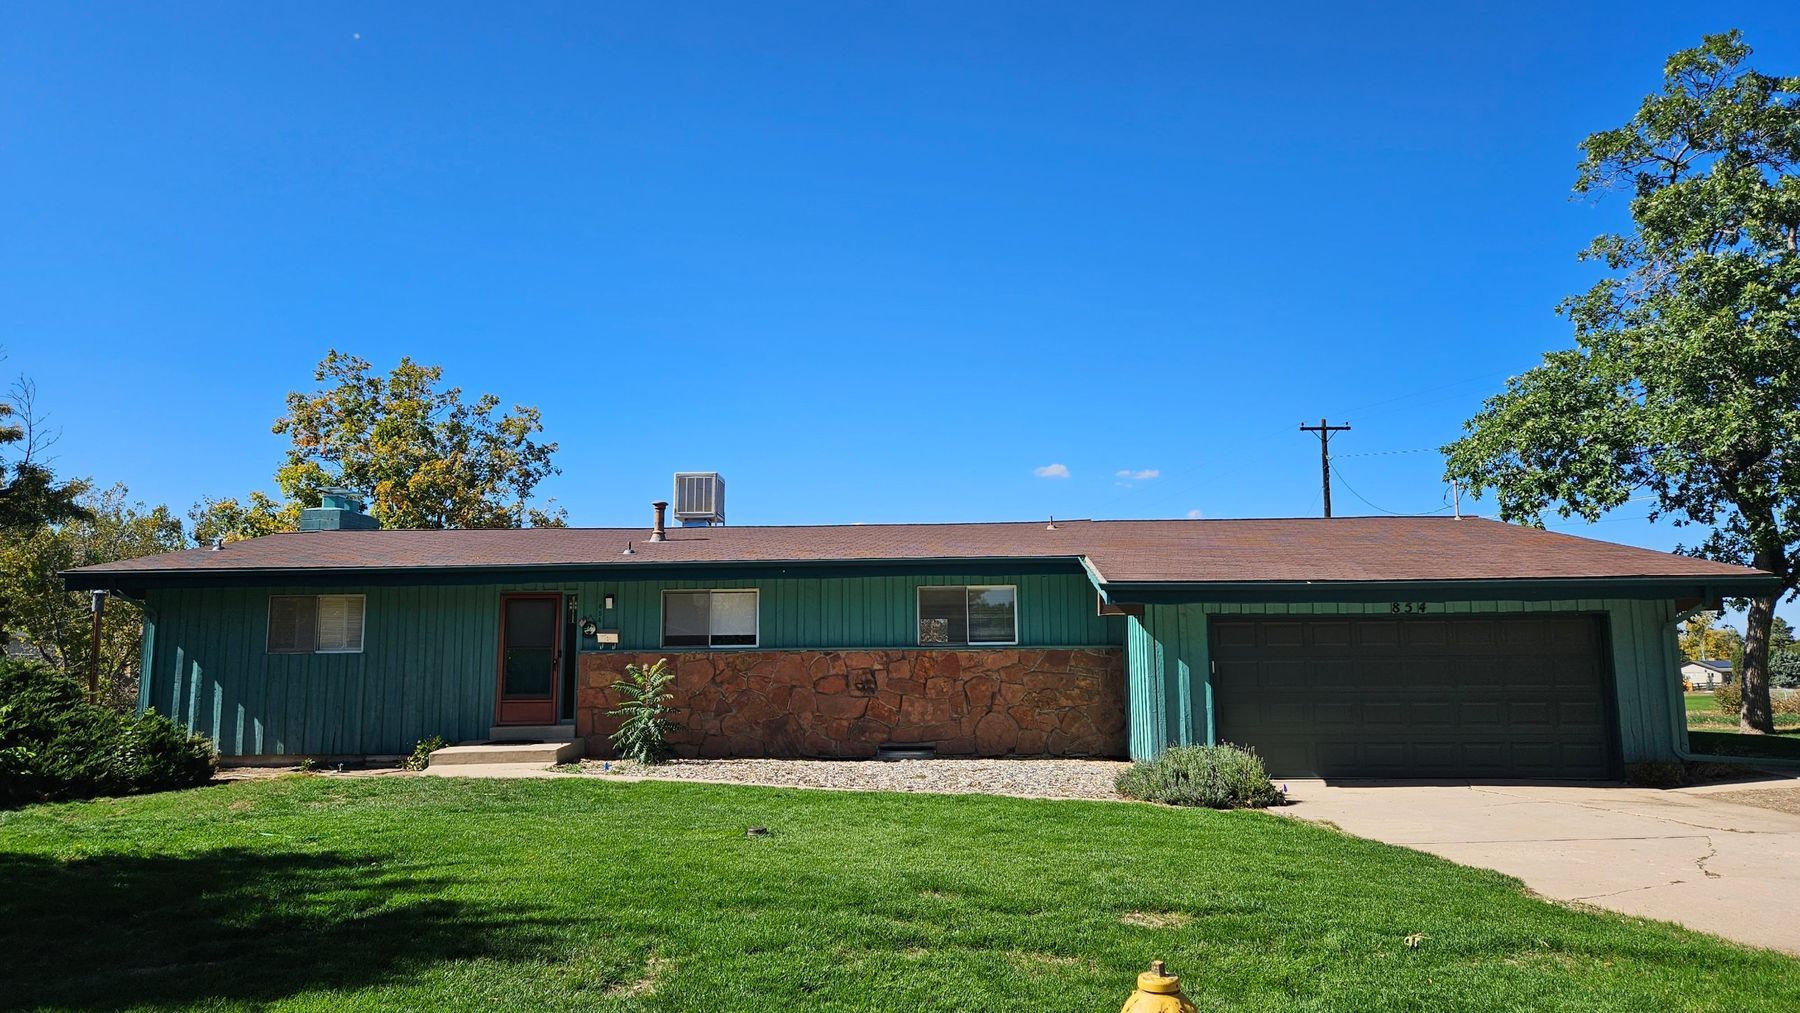
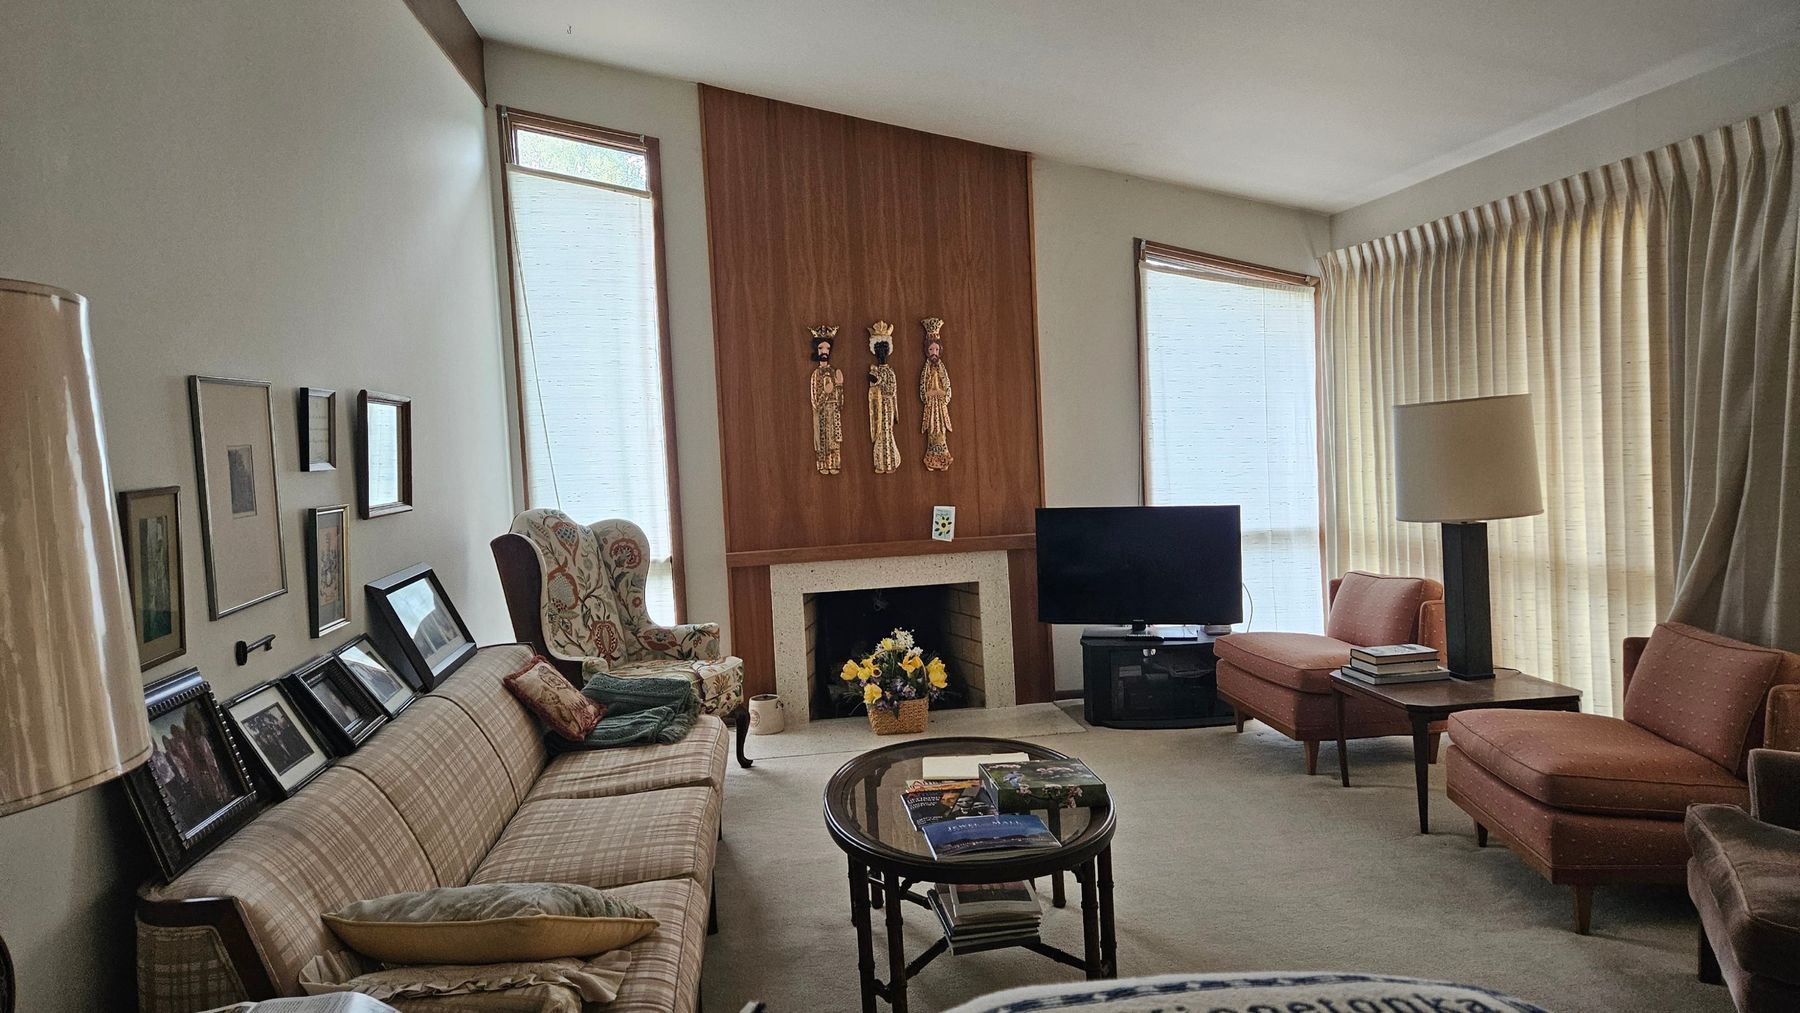
In Construction
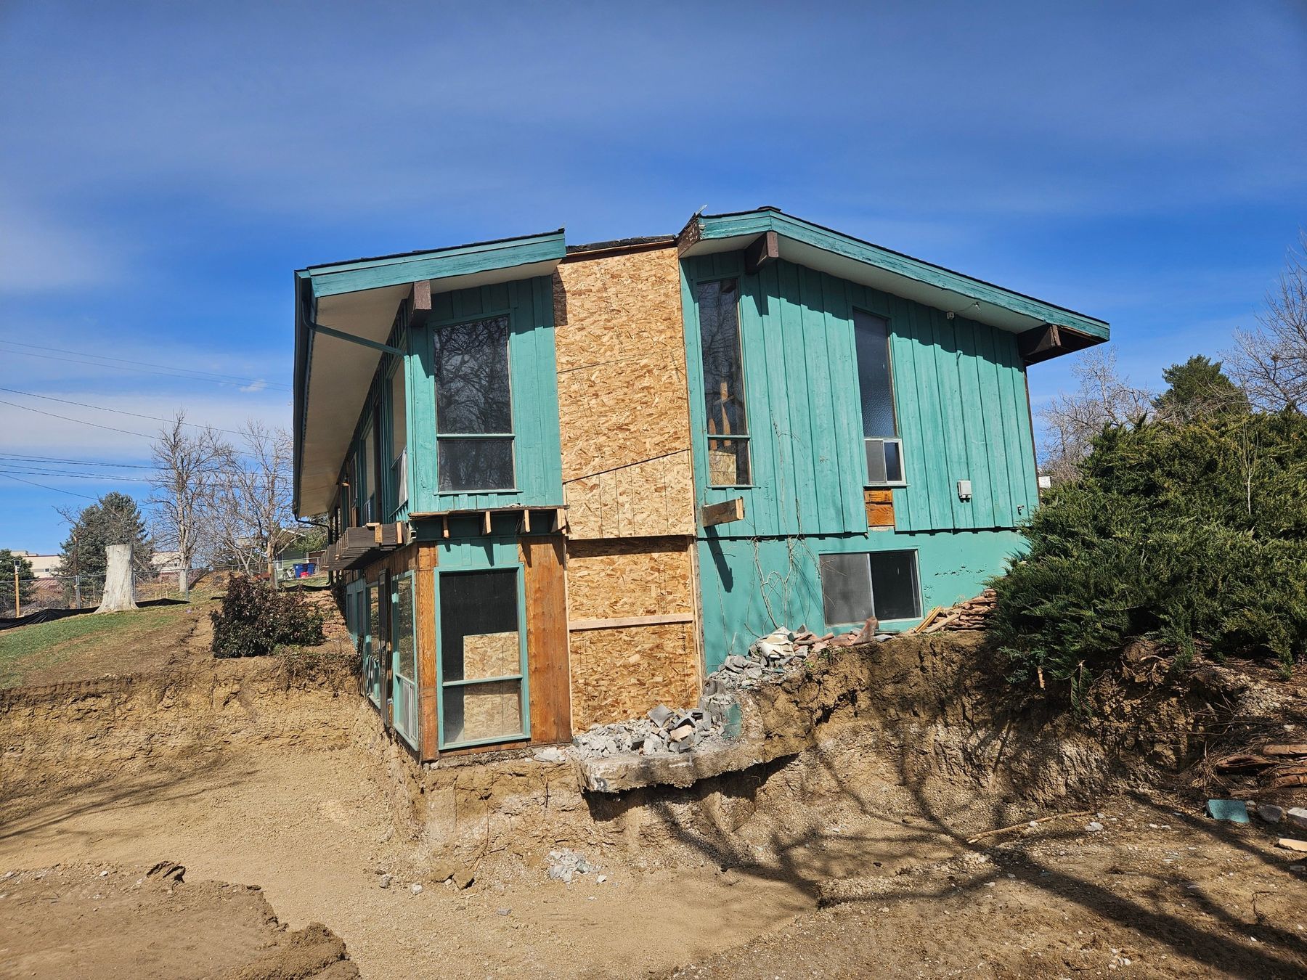
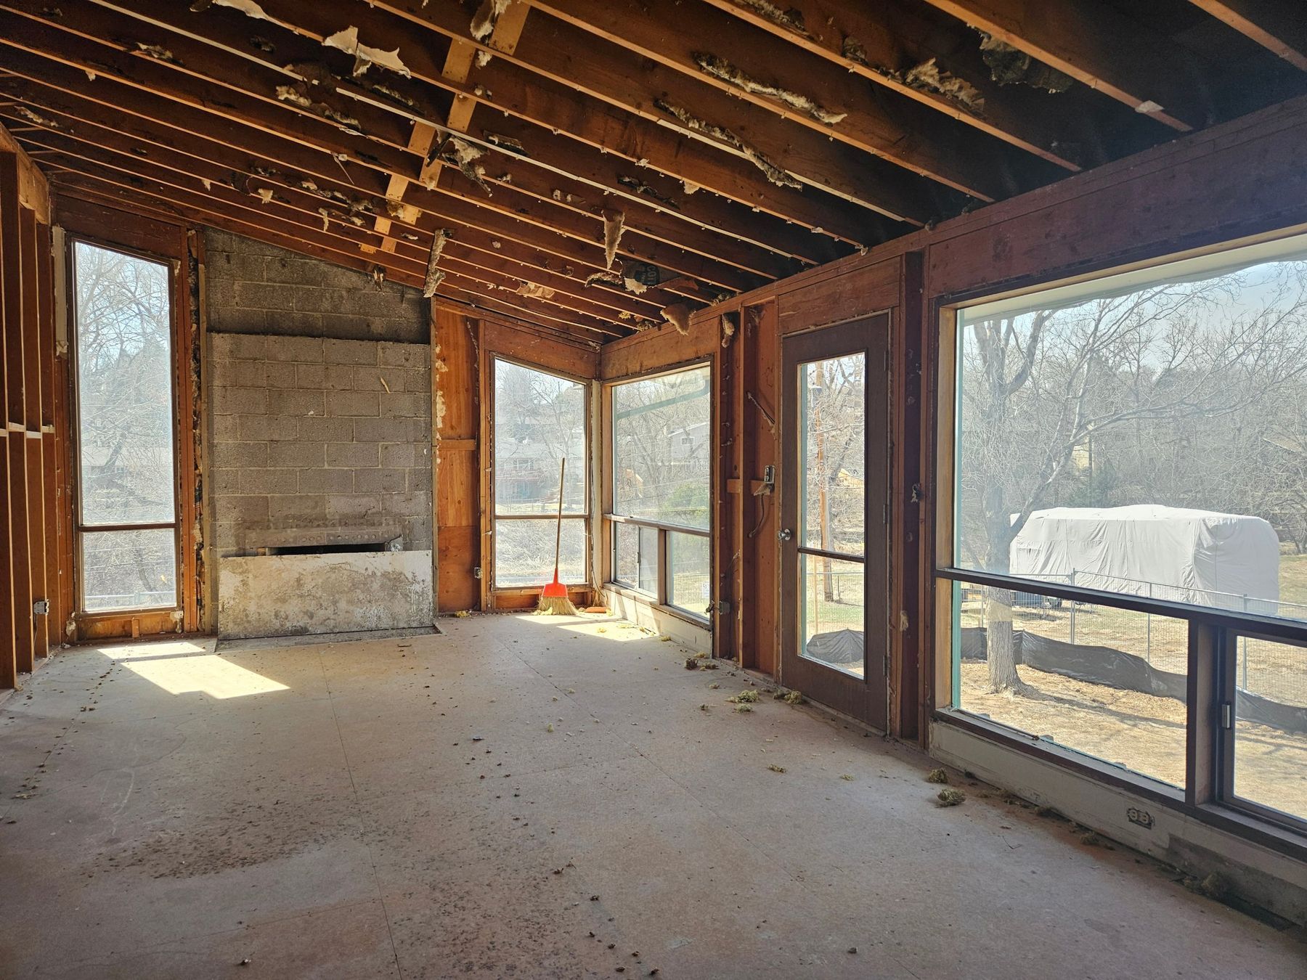
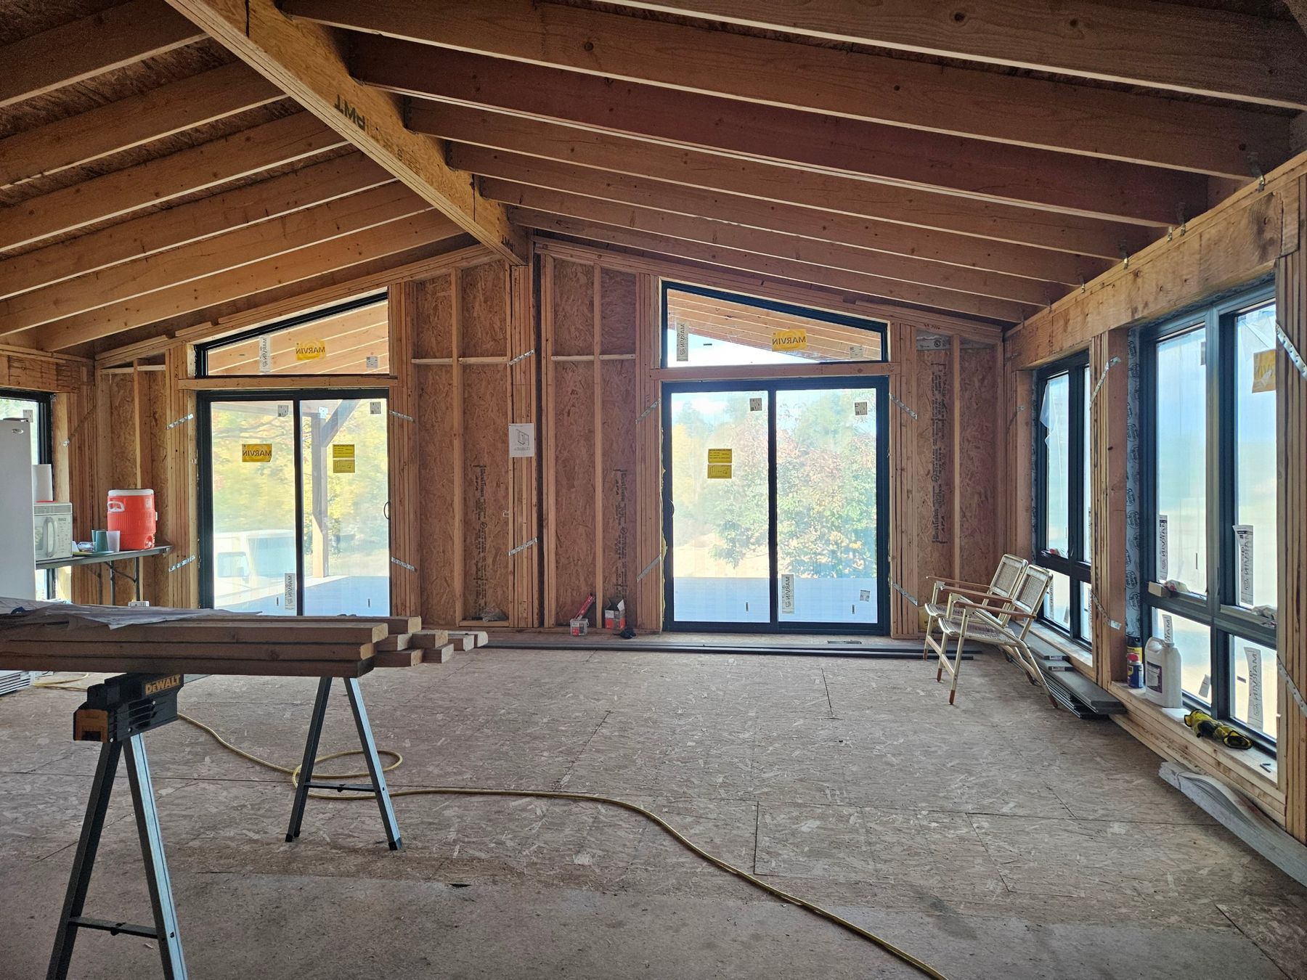
Thinking about a similar project for your home?
Whether you are planning a whole-home renovation or just starting to think about long-term livability, a Home Assessment is the simplest first step.
BOOK YOUR ASSESSMENT