
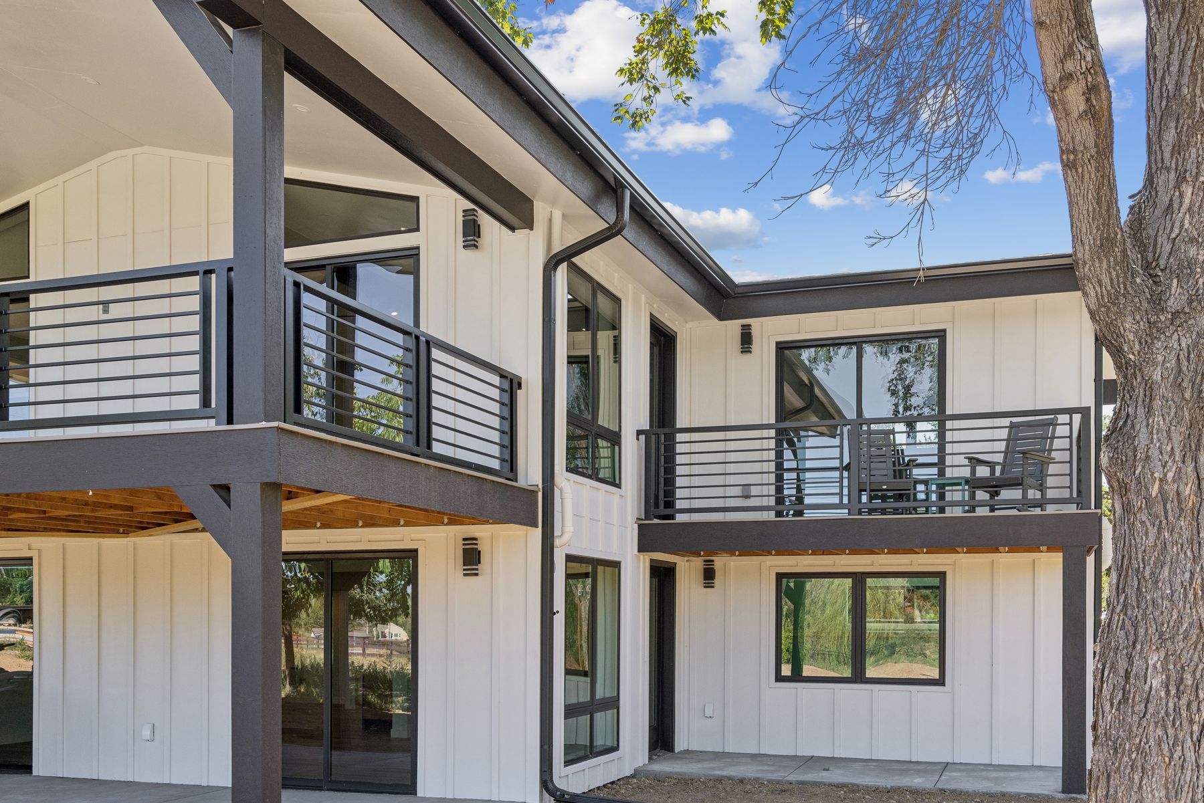
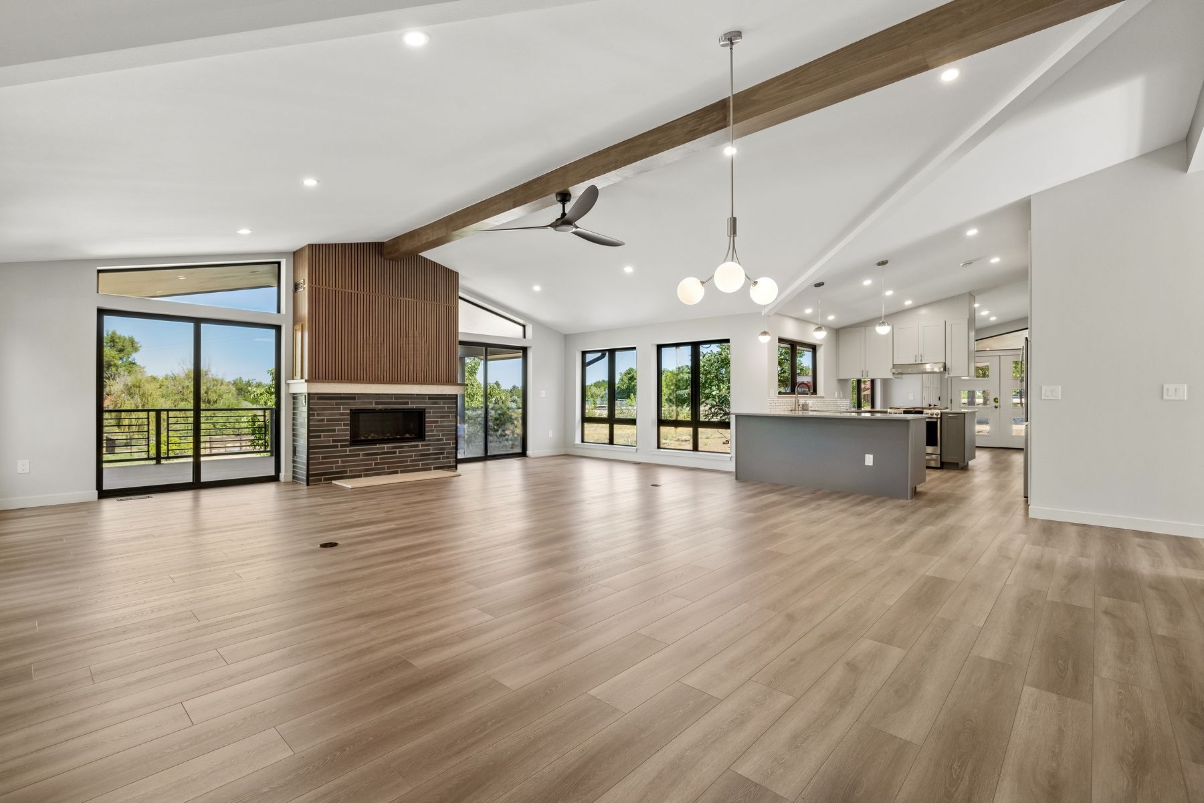
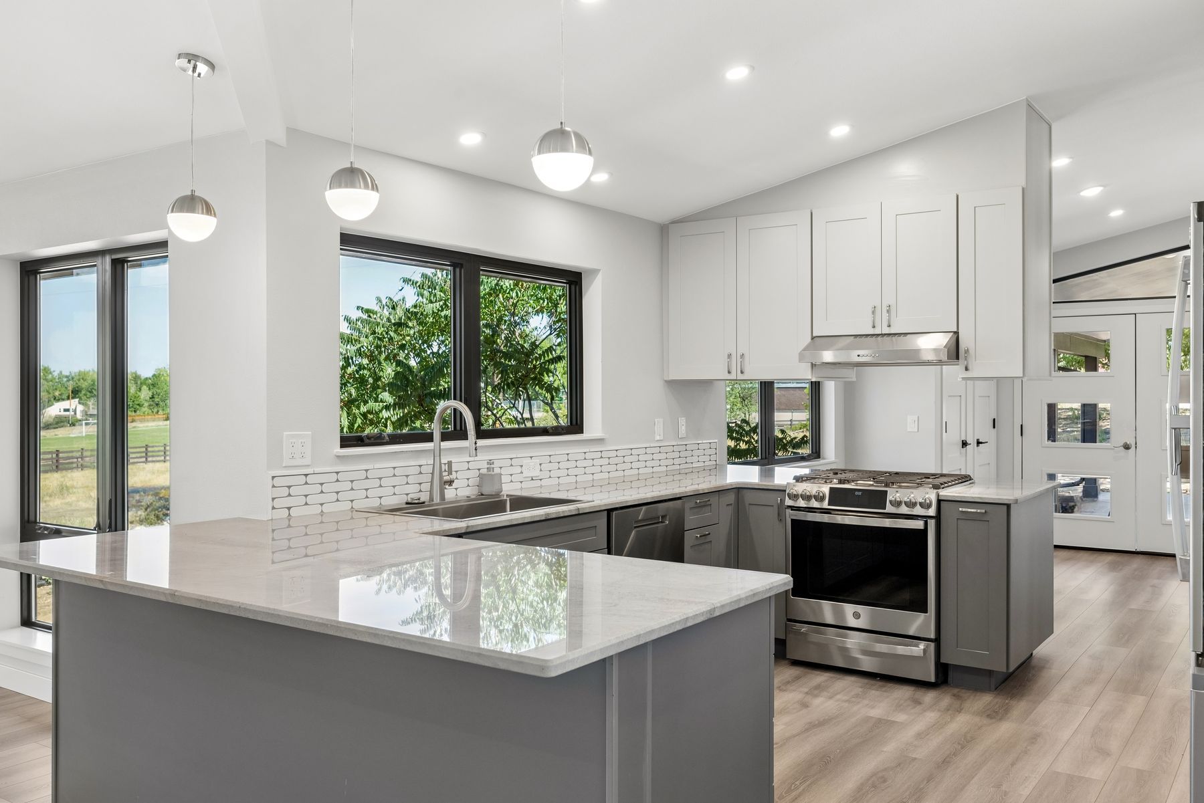
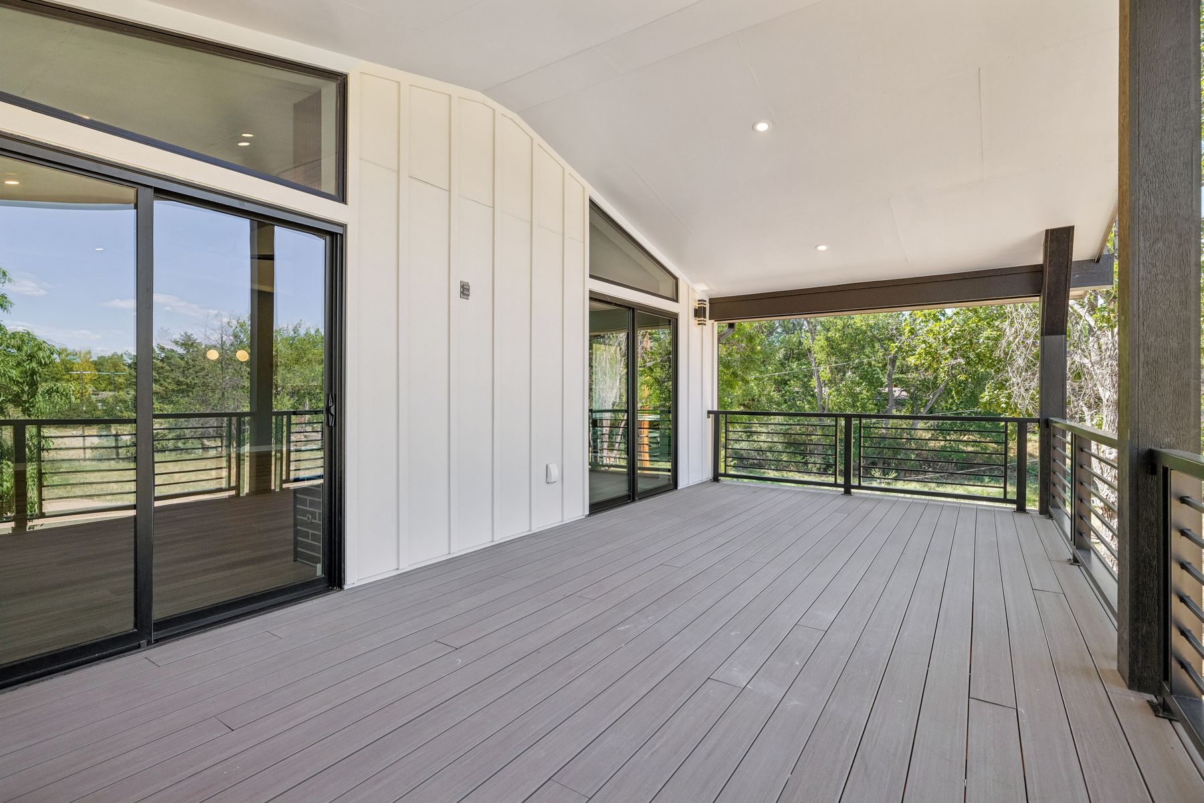
Stay in the home you love.
Designing homes for comfort and sustainability at every stage of life.
Residential design that balances performance, longevity and everyday livability for the Denver Metro and Front Range.
Design That Grows With You
I don’t design for magazines. I design for Tuesday mornings.
With more than 20 years of experience, I bring a careful, organized approach to every project. I listen closely to how you live today, and how you want to live in the years ahead, translating your needs into a beautiful, functional space that stands the test of time.
MORE ABOUT MEA home that supports you starts with a house that works.
How the home works for the person living in it.
How the home performs as a building.
Comfort & Sustainability
Comfort and sustainability aren’t separate goals. They come from the same design decisions. When a home maintains steady temperatures, filters out noise, and responds to your daily rhythm, it naturally uses less energy and stands the test of time.
By applying building science and Passive House strategies where they matter most, I design homes that feel calm, resilient, and effortless.
READ: TRUE LUXURY IS COMFORT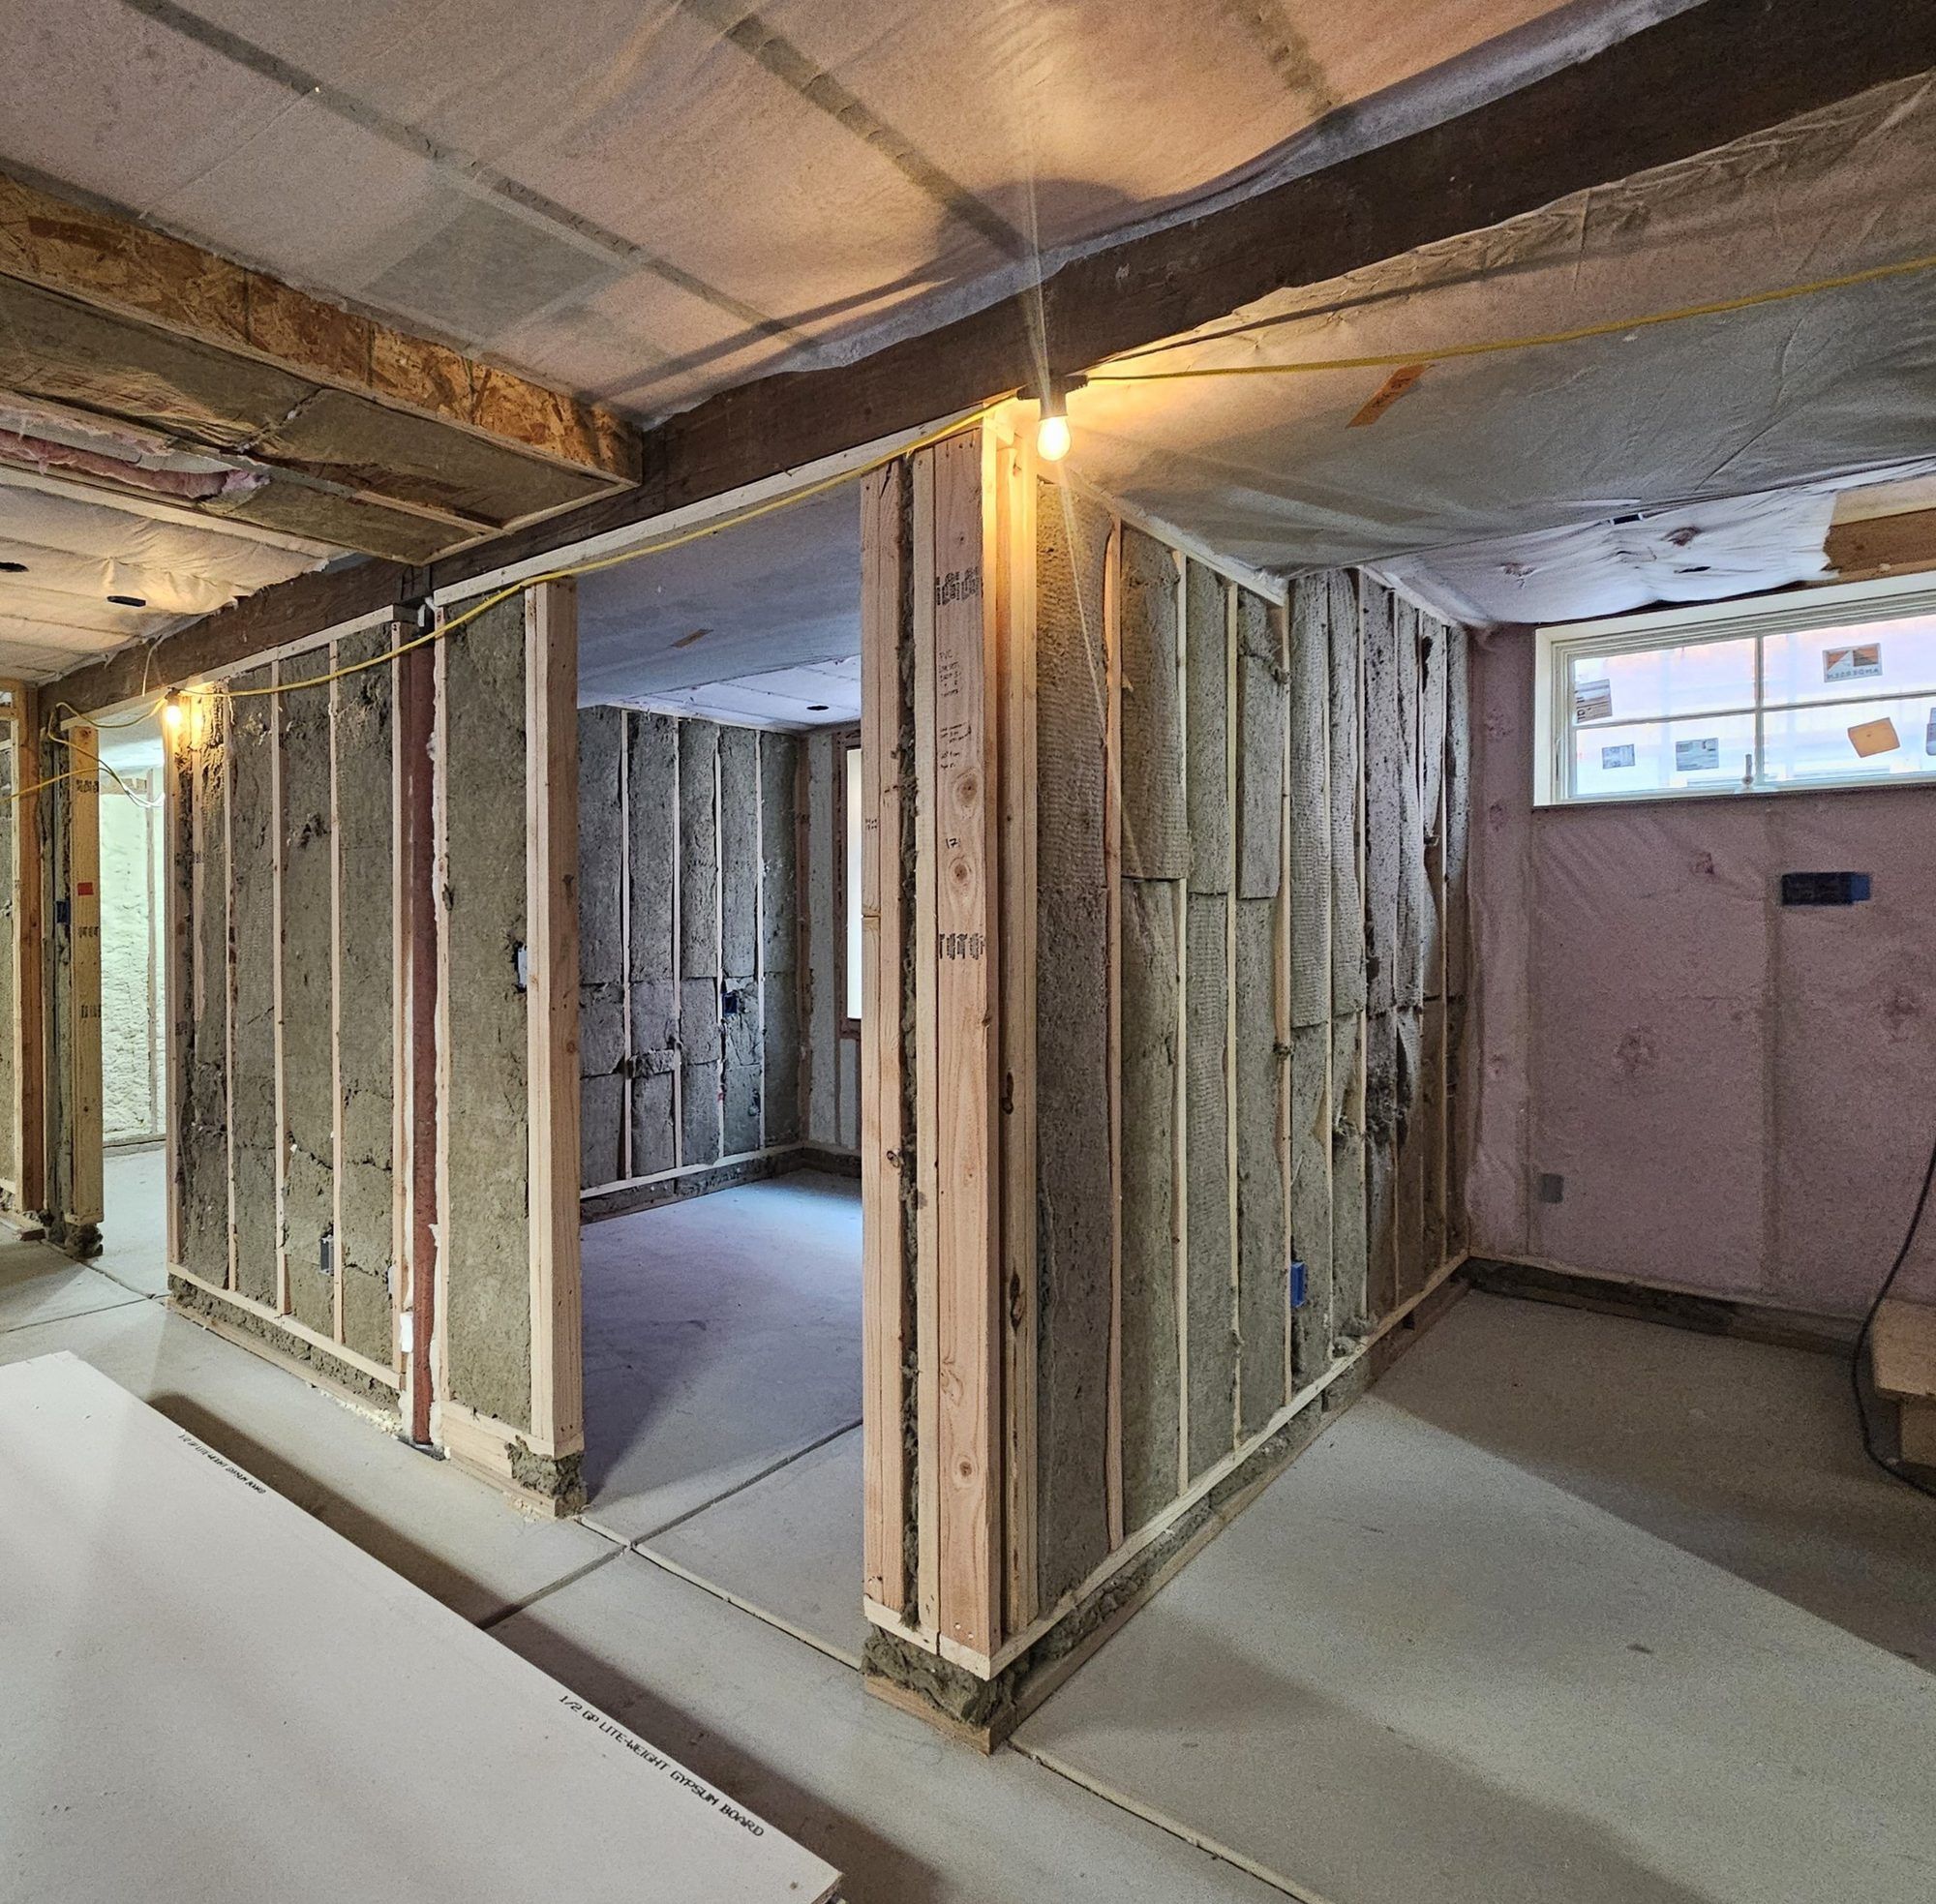
Core Services
SEE SERVICES + PROCESSEVERGREEN HOME DESIGN
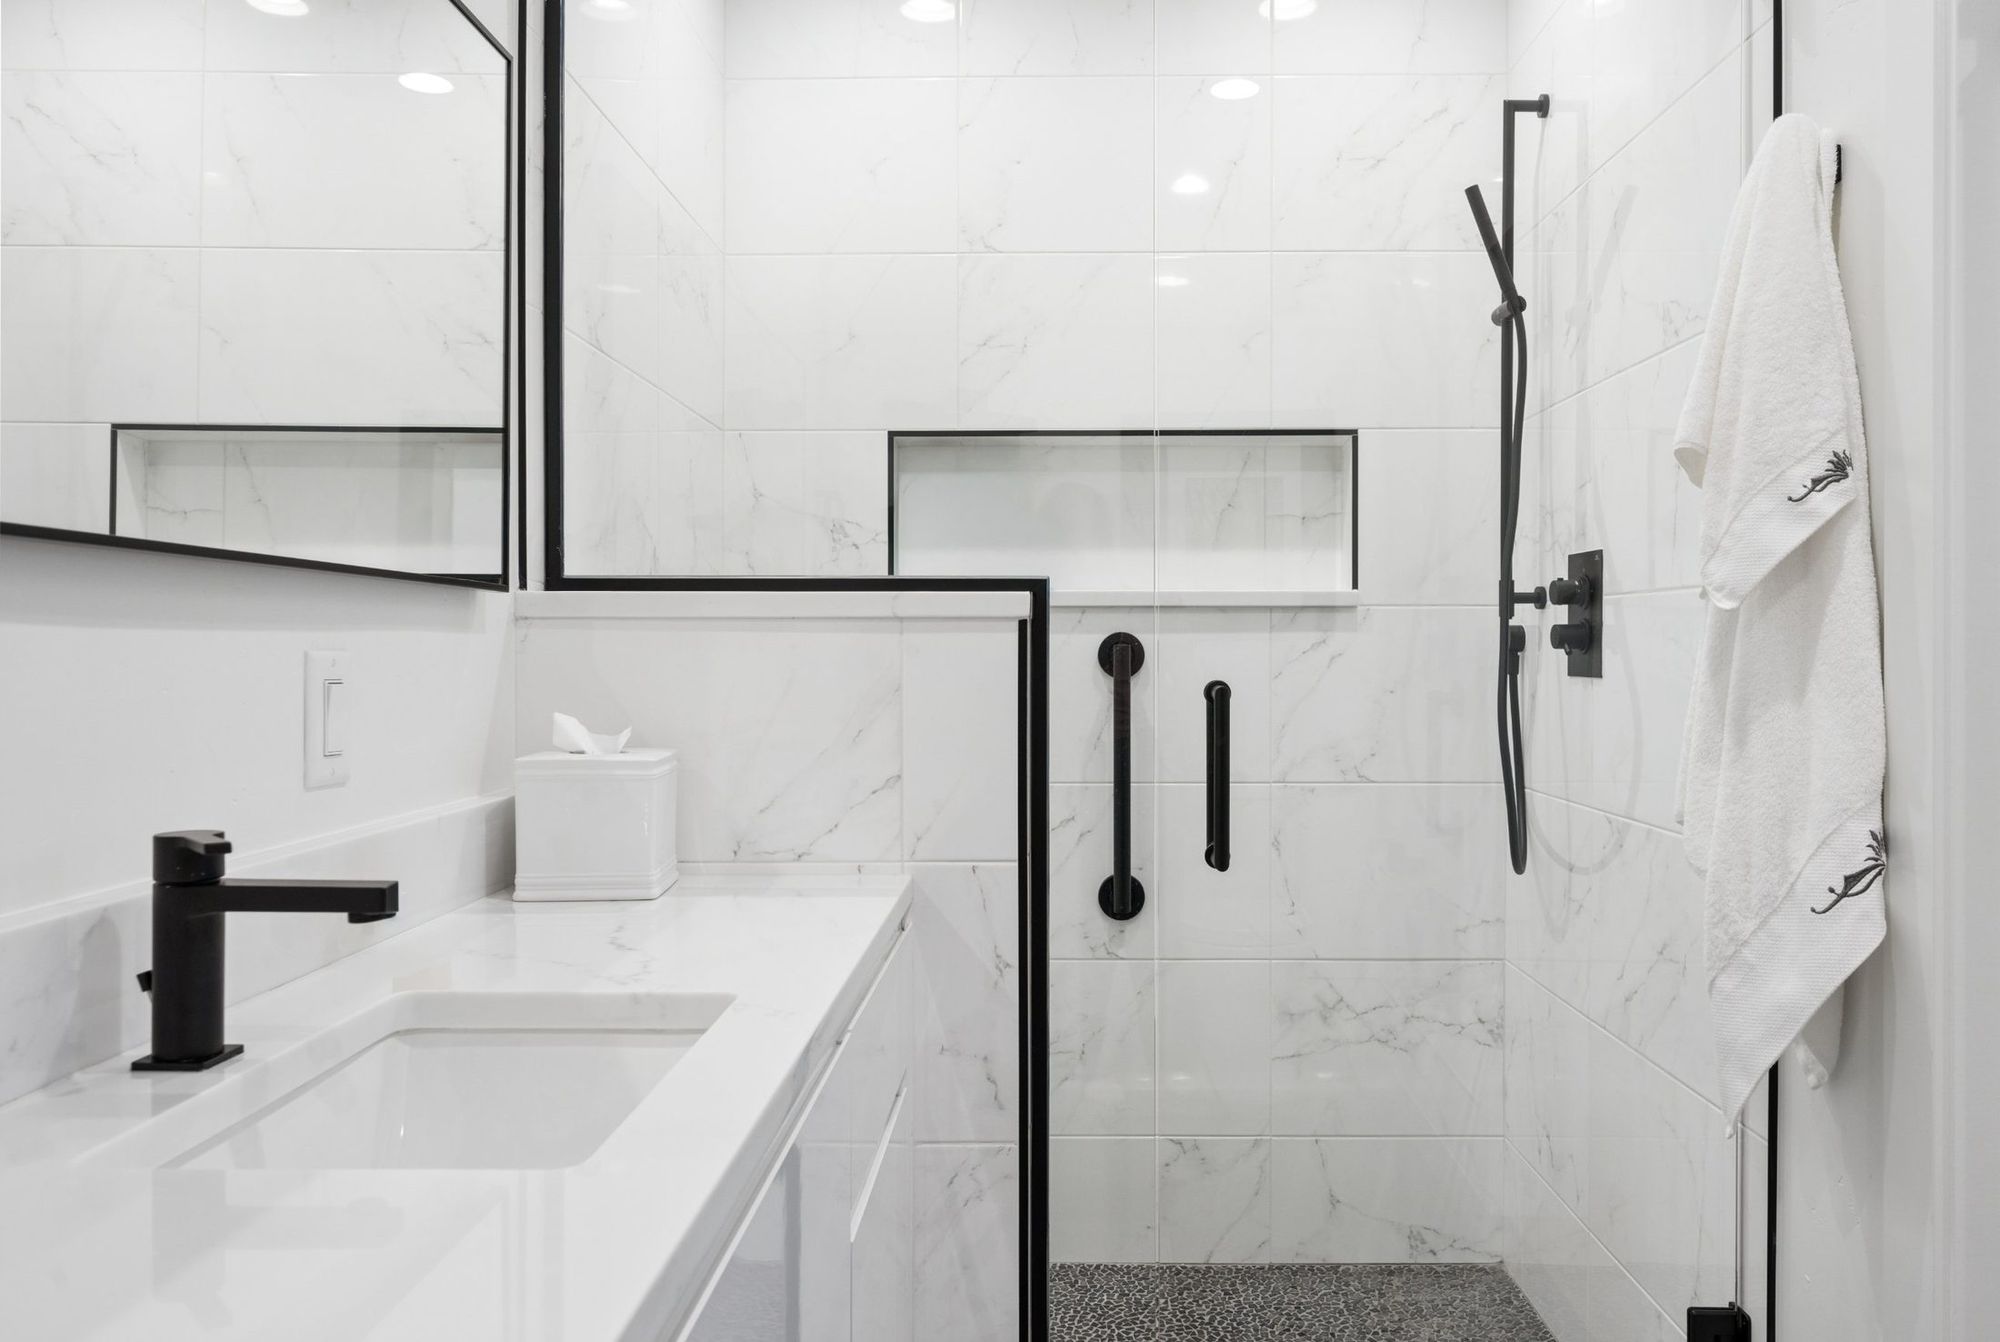
The best accessible design is invisible. A curbless shower is simply a better shower. I apply universal design principles as a design standard, creating spaces that feel considered rather than corrected, and that support independence beautifully at every stage of life.
DEEP ENERGY RETROFITS
Think of a Deep Energy Retrofit as putting a warm, protective layer around your house. I use high-performance strategies to upgrade insulation and seal air leaks, transforming the ‘skin’ of your home. The goal isn’t just lower energy use. It’s a quiet, healthy sanctuary with fresh filtered air and more consistent temperatures throughout.
REMODELS + ADDITIONS
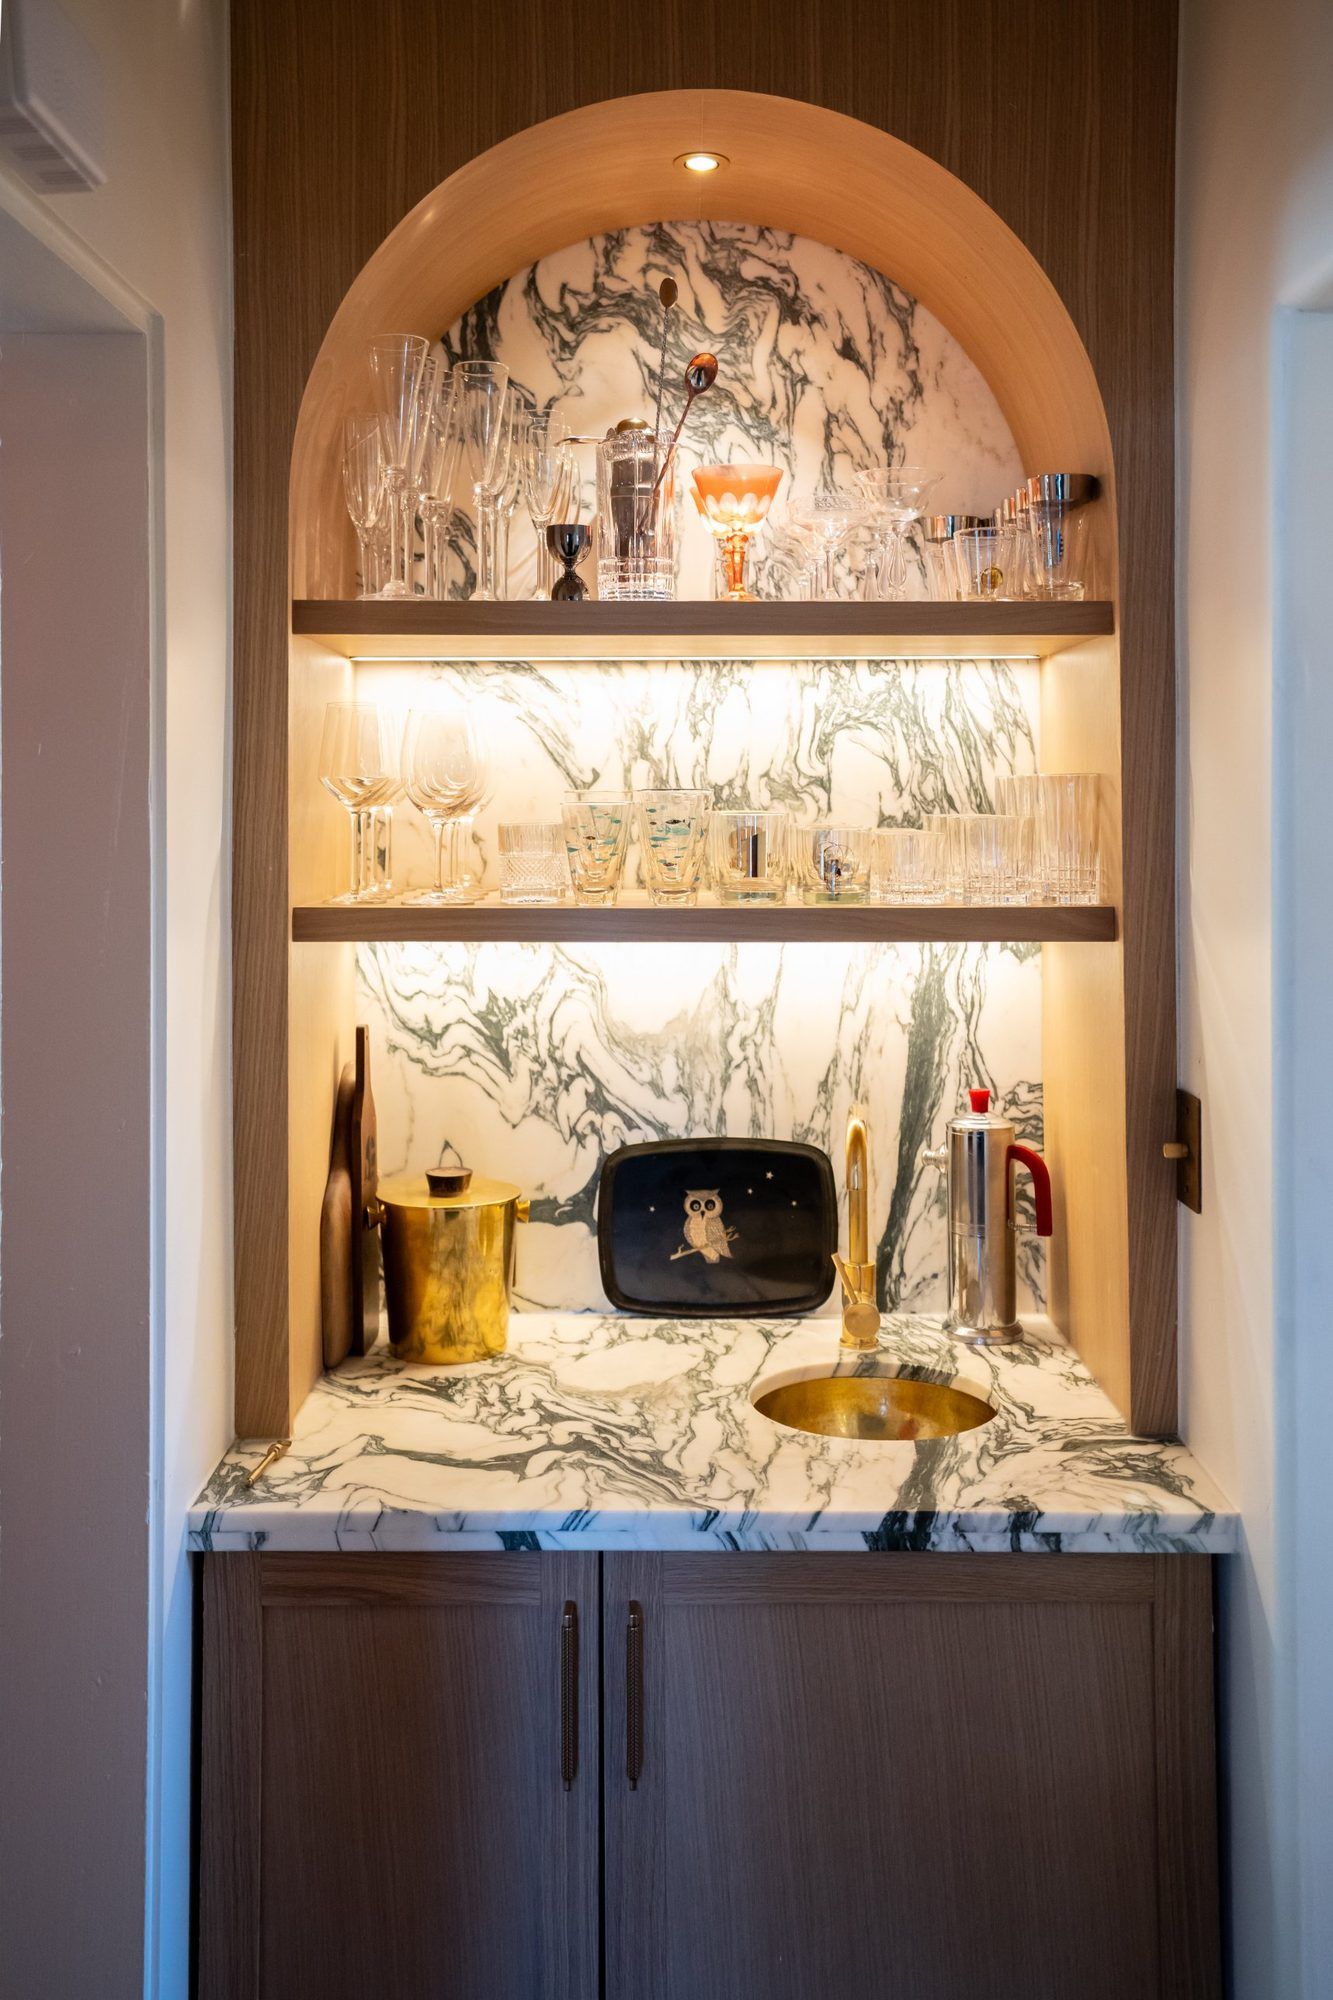
You don’t always need more square footage; you often just need better square footage. I specialize in unlocking the hidden potential within your existing walls, reimagining the flow and light to make your current footprint feel entirely new.
ACCESSORY DWELLING UNITS (ADUS)
Whether for an aging parent, a returning adult child, or a rental investment, ADUs offer independence close to home. I design compact, efficient structures that make the most of your property and fit seamlessly into your backyard without feeling crowded.
NEW HOME DESIGN
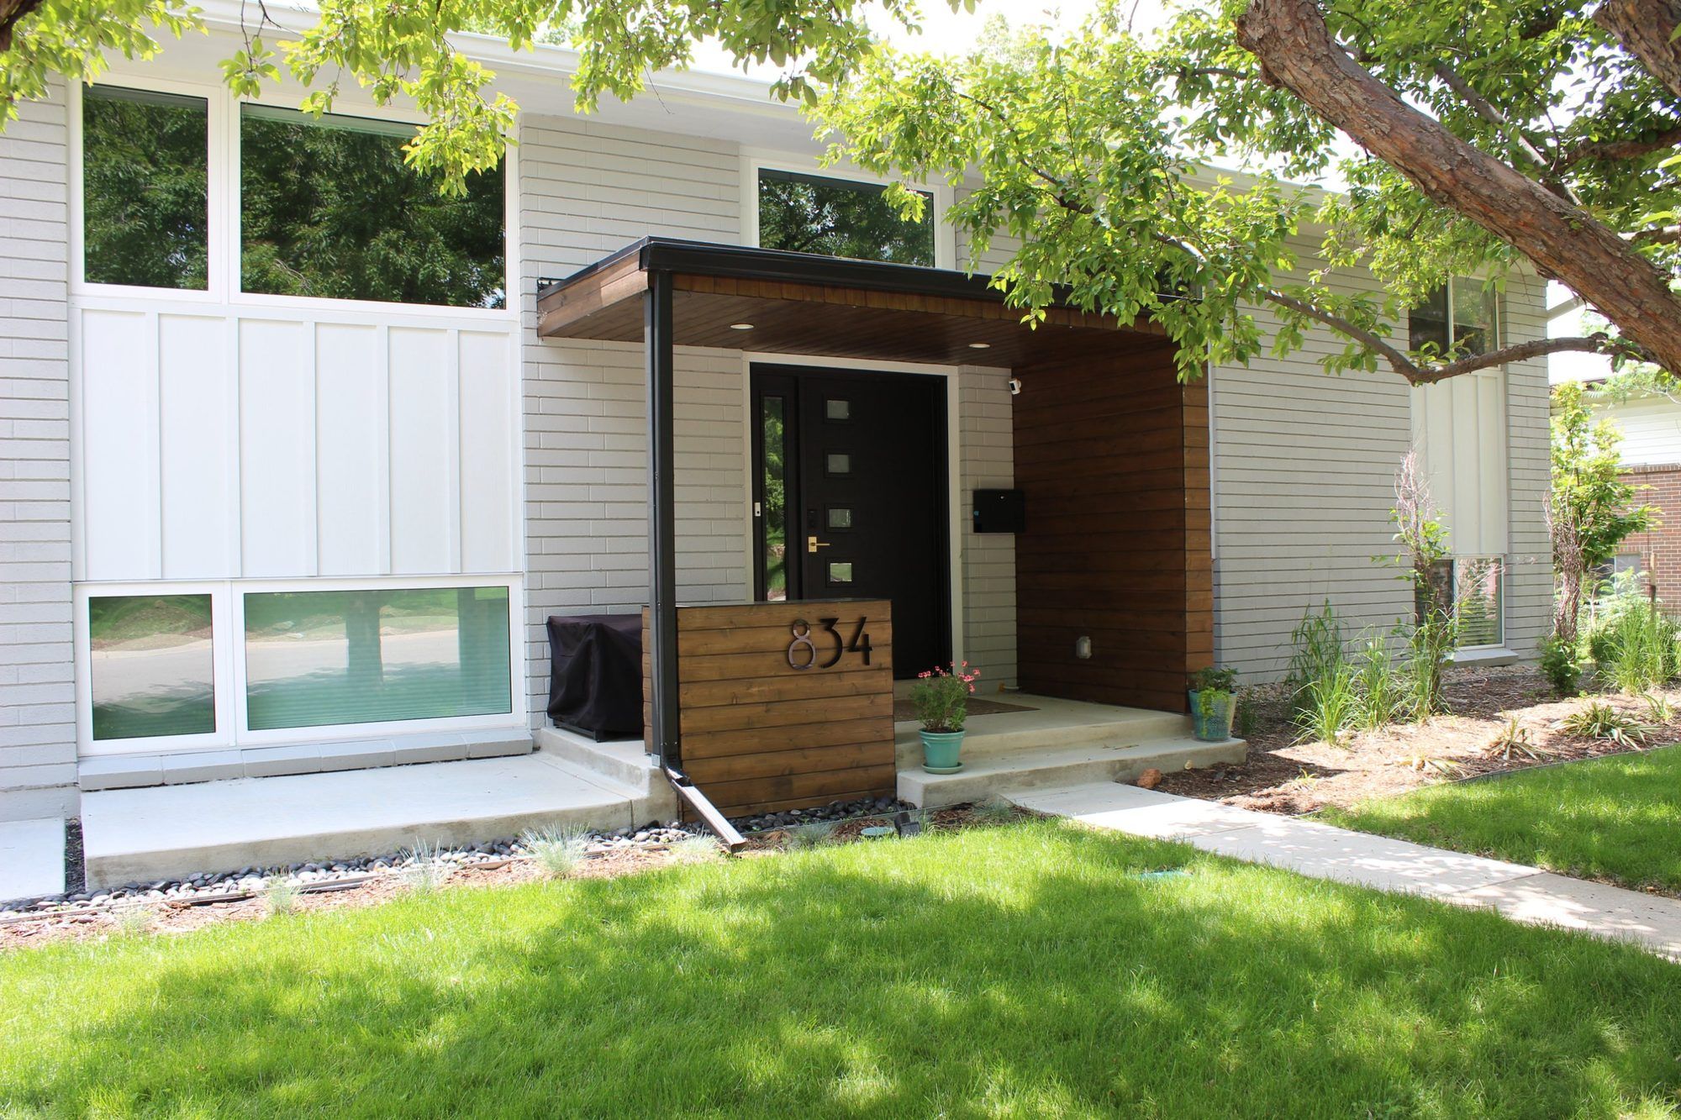
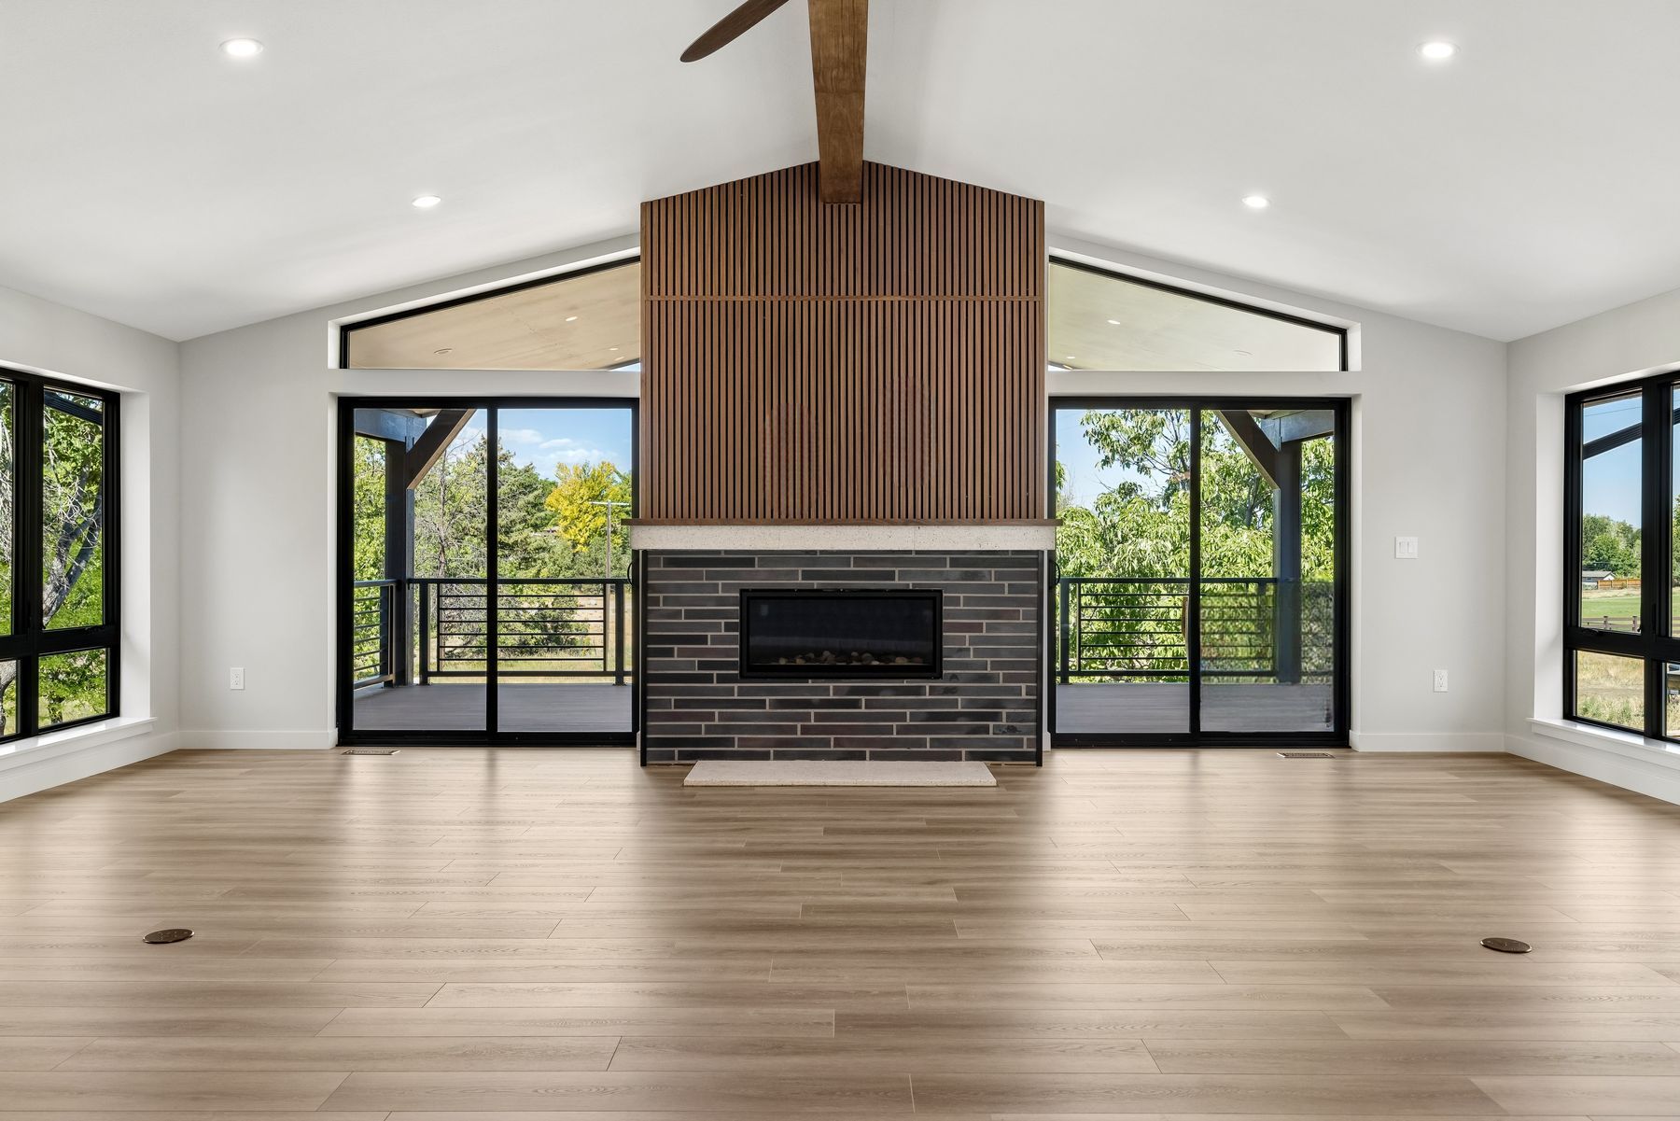
From the first sketch to the final brick, I design custom homes that balance energy efficiency with timeless beauty, tailored specifically to how you live, work, and gather.
What Clients Say
Let’s Design Your Next Chapter
Before I draw anything, I want to understand how you live in your home. Whether you’re updating your forever home, planning an energy retrofit, or simply wondering if your home can work better for the way you live, I’m here to help.