
5th Avenue Reimagined
Project Snapshot
Project Overview
"The project was challenging because the home was built in 1941. I wanted to live on one level of a two-level home. She did an excellent job of coordinating the rooms to fit my needs. I am very pleased with the job she performed."
The homeowner on 5th Avenue Parkway had a simple goal: stay in the home she loves, comfortably, for as long as possible.
The challenge was that the 1941 home, beautifully maintained and full of character, had no bedroom or full bathroom on the main floor. As her needs changed over time, navigating stairs every day wasn't a sustainable long-term plan. She needed the home to work differently, without losing what made it feel like hers.
The solution didn't require adding square footage. It required looking carefully at how the existing space was being used, and reorganizing it.
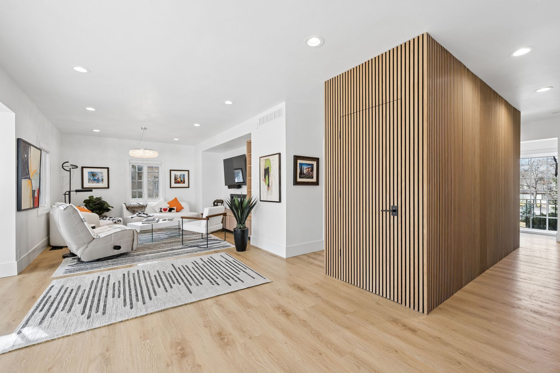
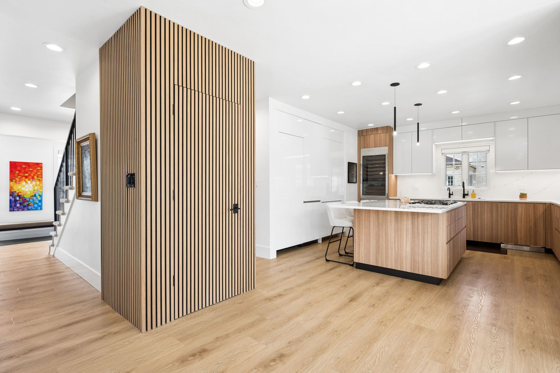
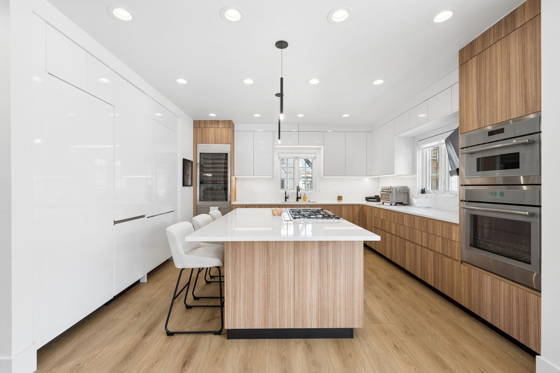
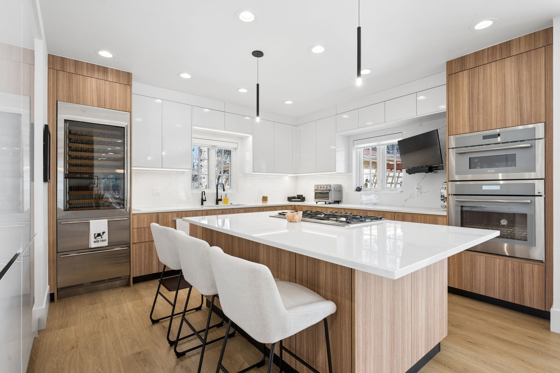
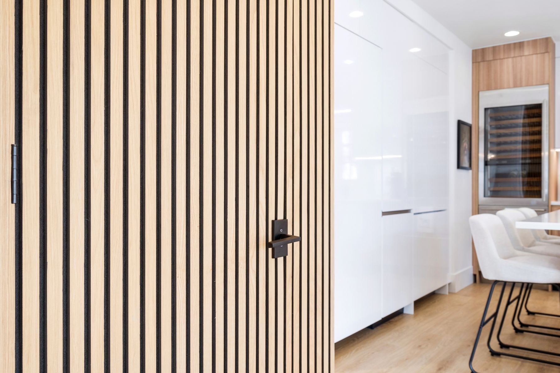
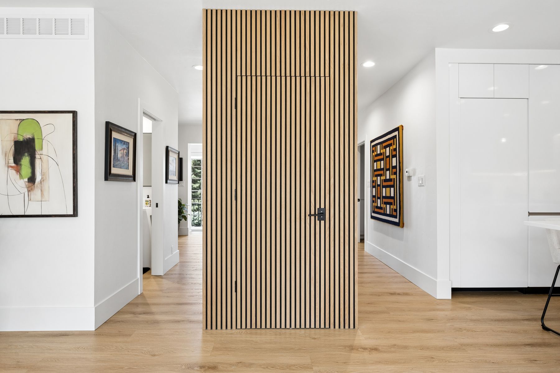
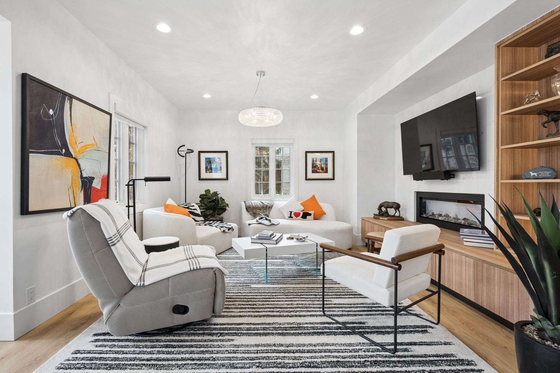
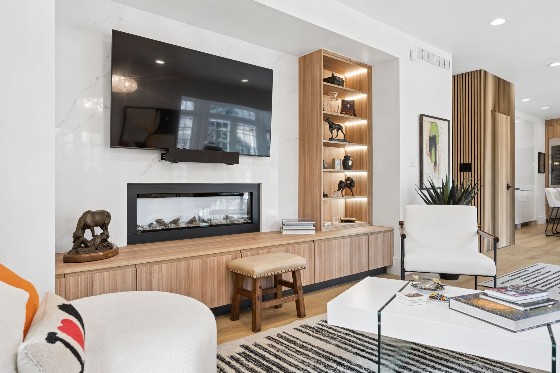
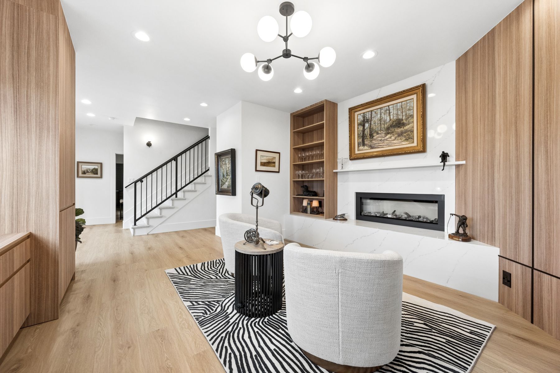
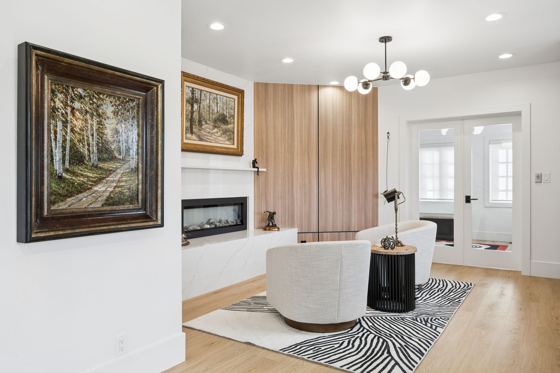
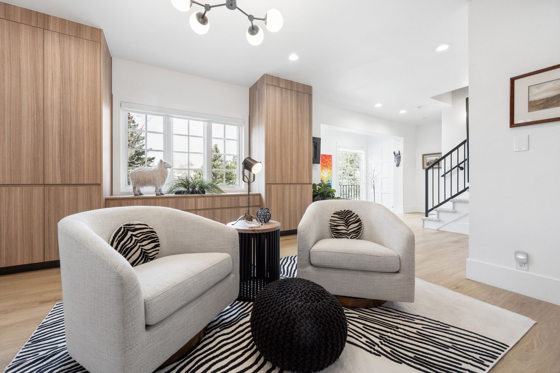
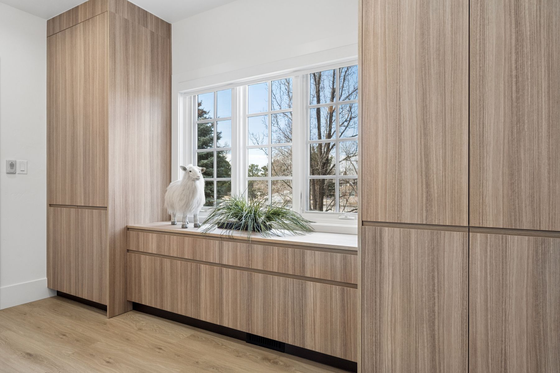
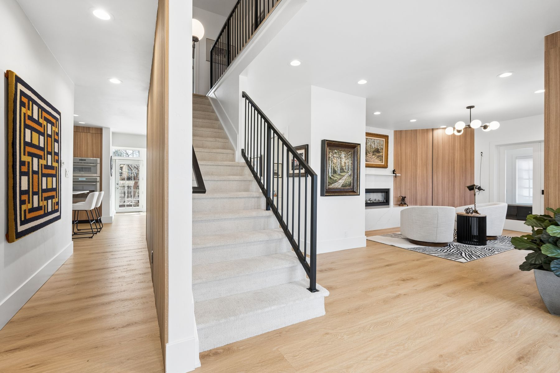
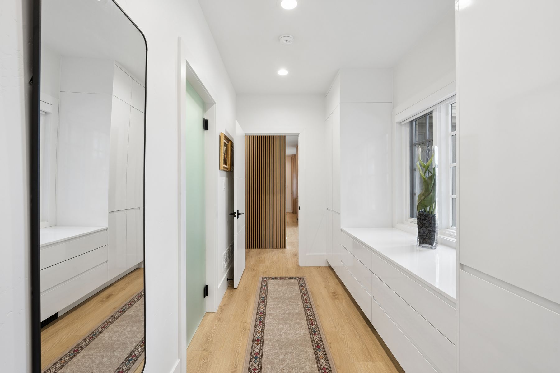
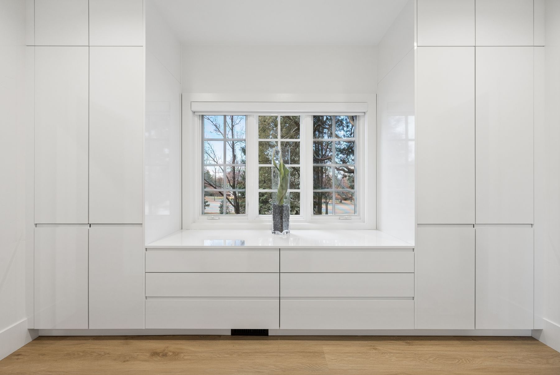
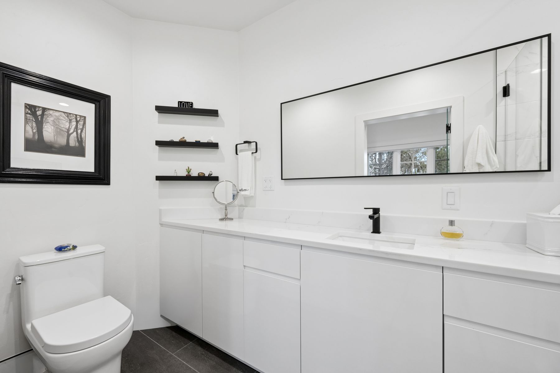
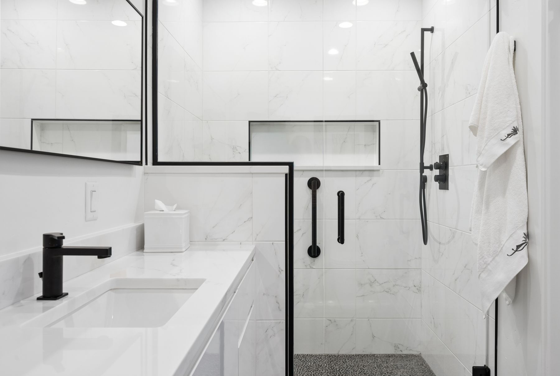
Several underutilized rooms presented an opportunity to completely reconfigure the main floor. The redesign introduced a new primary bedroom and full bathroom at grade level, reconfigured the adjacent living areas to improve flow and natural light, and added custom built-in storage throughout to make the home feel more organized and functional for everyday life.
The result is a home that looks and feels cohesive, not like a home that was modified, but like a home that was always designed this way. That is the goal with aging-in-place work done well: the design should be invisible. What you notice is how comfortable it is to live there.
This project was completed in 2024 and the client is exactly where she wanted to be, in her home, on her terms.
Thinking about making your home work better for the long term?
Whether you're ready for a major remodel or simply want to improve your everyday livability, a Future-Ready Home Assessment is the perfect starting point. I will walk your space, evaluate your home's potential, and give you a clear roadmap of what is possible.
BOOK YOUR ASSESSMENT